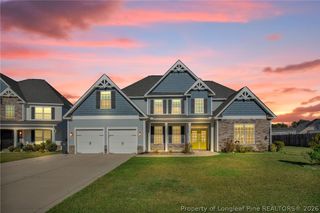
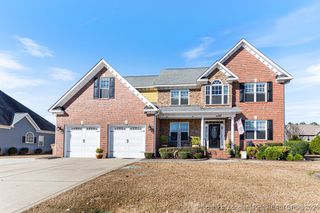
3346 Albument Street, Fayetteville, NC 28312
- 4 beds |
- 4 baths |
- 3,862 sqft
 Single-Family Home
  Built in 2023
  0.78acre lot
 2 car garage
  $136/sqft
  Listed 27 days ago
Property Description
Welcome home to this better-than-new beauty, where all the finishing touches have already been completed for you! This home already includes a privacy fence, custom blinds, and even a premium refrigerator, making it truly move-in ready. Step through the spacious foyer and let your eyes wander upward to soaring ceilings and dramatic second-story windows that flood the great room with natural light, creating an inviting space that feels as bright as it is breathtaking. Every room seems to welcome the sunshine, giving the home a light, cheerful feel from morning coffee to golden-hour evenings. The thoughtfully designed main level offers a formal dining room accented with elegant coffered ceilings, a private office with glass French doors, and an additional flex room ready to become a playroom, library, craft space, or whatever your heart imagines. At the center of the home, the stunning kitchen is equal parts beautiful and functional. Featuring quartz countertops, double ovens, a drop-in cooktop, abundant cabinetry, and storage on both sides of the oversized island, it’s perfectly designed for everything from holiday feasts to pancake Saturdays. Upstairs, a charming catwalk overlooks the foyer and great room below, adding architectural character while connecting four spacious bedrooms. Each bedroom enjoys direct bathroom access, creating comfort and privacy for family and guests alike. The owner’s suite is a true sanctuary, offering more than 650 square feet of peaceful retreat. With room for even the largest furniture collections, this oversized haven is designed for relaxation. The spa-inspired ensuite features a gorgeous tiled walk-in shower, soaking tub, dual vanities with a dedicated makeup station, generous linen storage, an expansive walk-in closet, and a private water closet. Whether you’re sipping sweet tea on the welcoming front porch, watching fireflies dance from the covered back porch, or dreaming up your perfect backyard oasis, this property offers endless possibilities. The fully fenced backyard provides plenty of room for gardens to bloom, a playset to spark adventure, or even the pool you’ve always imagined. Beautifully maintained and filled with natural light, this exceptional home is ready to welcome its next chapter—and its next owners.
- Listing Status:
- Pending
- Data Last Updated:
- July 28, 2026 at 1:20PM
- Listing Office:
- LONGLEAF PROPERTIES OF SANDHILLS LLC. : 910-423-0682
- Listing Agent:
- LONGLEAF TEAM POWERED BY LONGLEAF PROPERTIES : 910-476-3933
- MLS ID:
- 765116

- General: AtticBreakfast AreaTray Ceiling(s)Ceiling Fan(s)Crown MoldingCathedral Ceiling(s)Dining AreaCoffered Ceiling(s)DenSeparate/Formal Dining RoomDouble VanityEntrance FoyerGarden Tub/Roman TubHigh CeilingsHome OfficeKitchen IslandOpen FloorplanPantryQuartz CountersSmooth CeilingsStorage
- Appliances: Double OvenDishwasherElectric CooktopElectric Water HeaterMicrowavePlumbed For Ice MakerRefrigeratorStainless Steel Appliance(s)
- Laundry: Washer HookupDryer HookupMain Level
- Basement: None
- Flooring: Luxury Vinyl PlankTileCarpet
- A/C: Central AirElectric
- Heating: ElectricForced Air
- Fireplace: ElectricGreat RoomFireplaceFireplaces: 1
- General: FencePorchRain Gutters
- Style: Two Story
- Other Structures: PorchFront PorchRear PorchCovered
- Parking: AttachedGarage
- Windows: BlindsInsulated Windows
- General: Stone VeneerVinyl Siding2
- Road/Access: Paved
- HOA Amenities: 250.0Annually
- Originating MLS: FAY_FAYNC
- County: Cumberland
- Topography: Cleared
- Zoning: The Farms Subdivision LO3 PH1 PL0149-00950465-18-8139
- Fencing: Back YardPrivacyYard Fenced
- Water: Public
- Sewer: Septic Tank
- Source: FAY_FAYNC
- Ownership: More than a year
- Exclusions: None
This listing courtesy of LONGLEAF TEAM POWERED BY LONGLEAF PROPERTIES , LONGLEAF PROPERTIES OF SANDHILLS LLC.
Monthly Payment
- Principal & Interest $
- Property Taxes $
- Home Insurance $
- VA Funding Fee $