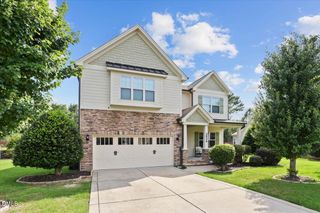
3504 Edgeside Court, Fayetteville, NC 28303
- 4 beds |
- 4 baths |
- 3,912 sqft
 Single-Family Home
  Built in 1987
  —— sqft lot
  2 car garage
  $142/sqft
  Listed 2 months ago
Property Description
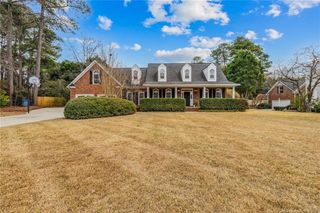
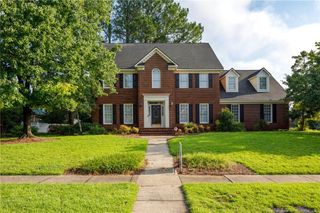
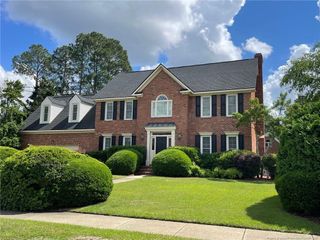
Quality built executive home. Brick surround, double garage. Cul-de-sac makes an ideal lot. This home has such attention to detail with beautifully crafted and stained wood moldings and hardwoods throughout downstairs and some upstairs. High quality wool carpet, in stylish and classic neutral gray looks barely used. Accent lighting. Welcoming Foyer, Library with built-ins is perfect for private work from home office with its own entrance. Handsome bookshelves make it also highly suitable as Home School headquarters or piano and reading room. Downstairs bathroom has easy access across hallway and offers downstairs sleeping space if needed, downstairs. Large Family Room has handsome brick front fireplace with mantle and tv mounts remain for ease on side wall. Large walls of windows showcase backyard from Den, Kitchen and Dining room offering natures' perfect blend to the quality woodwork, creating a serene environment, throughout. The Dining room, off Kitchen and open to the Living Room, is nicely sized with plenty of room for serving pieces. Living Room with grand piano by the window makes the circular flow just perfect for formal or informal entertaining and life style. Quality-built executive home on an ideal cul-de-sac lot with timeless brick construction, a spacious double garage, and exceptional craftsmanship throughout. Beautifully stained wood moldings, extensive hardwood flooring, high-quality wool carpet in classic neutral gray, and thoughtfully placed accent lighting create a home of enduring quality and warmth.The welcoming FOYER opens to a distinguished LIBRARY with custom built-ins and its own private entrance, making it ideal as a work-from-home office, homeschool headquarters, music room, or quiet reading retreat. A nearby full BATH provides convenient access and offers flexibility for guests or main-level overnight accommodations.The spacious FAMILY ROOM is anchored by a handsome brick fireplace with custom mantel, while expansive windows across the FAMILY ROOM, KITCHEN, and DINING ROOM frame peaceful backyard views and fill the home with natural light. The DINING ROOM is generously sized for entertaining and flows effortlessly into the LIVING ROOM, creating an ideal circular floor plan for both everyday living and gracious entertaining.A standout feature of this home is the private HOUSE HUB. Entering from the covered side porch, family members enjoy a dedicated everyday entrance that keeps the main FOYER reserved for guests. This thoughtfully designed space features extensive cabinetry, shelving, mail cubbies, a built-in desk, and the LAUNDRY area, creating an exceptional household command center that keeps daily routines organized and clutter out of the home's primary living areas. A separate staircase leads to the spacious BONUS ROOM, offering outstanding flexibility for recreation, hobbies, media, fitness, or additional workspace.Upstairs, four generously sized BEDROOMS provide comfortable accommodations. The spacious PRIMARY SUITE overlooks the private backyard and is filled with beautiful natural light. The en-suite bath features a luxurious soaking tub, separate shower, private water closet, dual vanities, and a walk-in closet. All bathrooms are finished with stylish gray tile that complements the warm wood cabinetry throughout the home.The fenced backyard provides welcome privacy along the rear property line, creating an inviting setting for outdoor enjoyment. Centrally located within the desirable WOODLANDS subdivision, this home offers convenient access to sought-after public and private schools, shopping, dining, medical facilities, I-295, I-95, and Fort Bragg.
- Listing Status:
- Active
- Date Added:
- July 3, 2026
- Data Last Updated:
- September 30, 2026 at 7:39AM
- Listing Office:
- EXP REALTY LLC : 888-584-9431
- Listing Agent:
- DONNA CLAYTON LLOYD : 910-964-0300
- MLS ID:
- LP764107

- Other Structures: Front PorchDeck
- Parking: Attached
- Windows: Blinds
- General: Brick VeneerTwo
- Road/Access: Paved
- Originating MLS: Doorify MLS
- County: Cumberland
- Zoning: SF10 - Single Family ResWOODLANDS LO:41 SE:02 PL:0058-01340418-62-4239.000
- Utilities: Natural Gas Available
- Source: Doorify MLS
This listing courtesy of DONNA CLAYTON LLOYD , EXP REALTY LLC
Monthly Payment
- Principal & Interest $
- Property Taxes $
- Home Insurance $
- VA Funding Fee $

Location
Similar Listings Nearby
 New - 1 day ago