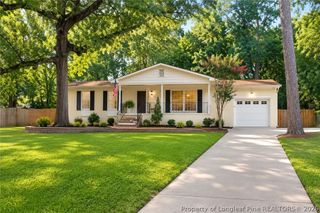
3504 Hastings Drive, Fayetteville, NC 28311
- 3 beds |
- 2 baths |
- 1,392 sqft
 Single-Family Home
  Built in 1984
  6,970sqft lot
 1 car garage
  $179/sqft
  Listed 15 days ago
Property Description
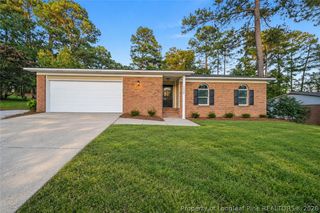
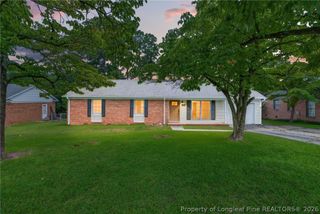
Whether you’re searching for your perfect starter home or a fantastic investment opportunity, this beautifully remodeled 3-bedroom, 2-bathroom ranch is ready to impress! Thoughtfully updated throughout, this home combines modern finishes with unique features that make it truly special. Enjoy durable LVP flooring, granite countertops, an upgraded chef-inspired kitchen faucet, and new stainless-steel Samsung appliances. Both bathrooms feature stylish vessel sinks, while the primary bathroom offers an upgraded shower with a sliding glass door and ceramic tile surround. The home also features a 2019 roof with beautiful skylights allowing you to enjoy natural sunlight by day and gaze at the stars by night. Step outside to your own private retreat! The large backyard features both a spacious deck and a large patio, providing plenty of room for outdoor dining, entertaining, grilling, or simply relaxing and enjoying the privacy of the yard. Whether hosting friends and family or creating your own peaceful outdoor escape, this backyard offers plenty of possibilities. Centrally located and conveniently close to shopping, dining, and everyday amenities, this home offers the perfect blend of comfort, style, and convenience. With its extensive updates, unique features, spacious outdoor areas, and desirable location, this is one you won’t want to miss!
- Listing Status:
- Active
- Data Last Updated:
- September 22, 2026 at 2:17AM
- Listing Office:
- KELLER WILLIAMS REALTY (FAYETTEVILLE) : 910-222-2800
- Listing Agent:
- JIM FORTNER : 910-584-4461
- MLS ID:
- 768968

- General: DeckFully FencedFencePorchPatioPrivate Yard
- Style: Ranch
- Other Structures: StoopDeckPatio
- Parking: AttachedGarage
- Windows: Window Treatments
- General: Brick Veneer
- Originating MLS: FAY_FAYNC
- County: Cumberland
- Topography: ClearedLevel
- Zoning: THE GREENS LO:55 SE:01 PL:0055-00680439-53-0784
- Fencing: Back YardFullPartialPrivacyYard Fenced
- Utilities: 220 Volts
- Water: Public
- Sewer: Public Sewer
- Source: FAY_FAYNC
- Ownership: More than a year
- Exclusions: None
This listing courtesy of JIM FORTNER , KELLER WILLIAMS REALTY (FAYETTEVILLE)
Monthly Payment
- Principal & Interest $
- Property Taxes $
- Home Insurance $
- VA Funding Fee $

 New - 2 days ago