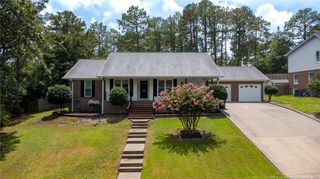
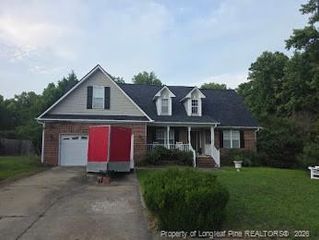
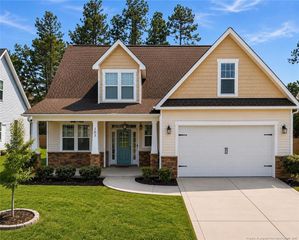
3513 Kennicot Court, Fayetteville, NC 28311
- 3 beds |
- 2 baths |
- 2,215 sqft
 Single-Family Home
  Built in 2003
  —— sqft lot
  2 car garage
  $153/sqft
  Listed 24 days ago
Property Description
Welcome to 3513 Kennicot Court! Nestled on a quiet cul-de-sac in an established Fayetteville neighborhood, this charming home offers a wonderful blend of comfort, space, and functionality. Relax on the welcoming front porch or enjoy your morning coffee and evening gatherings on the screened-in back porch complete with a ceiling fan for year-round comfort. The thoughtfully designed floor plan features a spacious first-floor primary suite with a large ensuite bathroom offering a jetted soaking tub, separate shower, and walk-in closet. A versatile bonus room provides the perfect space for a home office, playroom, media room, or guest area. The main floor HVAC system was also replaced in 2024.Conveniently located near shopping, dining, schools, and Fort Bragg, this home is ready for its next owners to enjoy. Don't miss your opportunity to make this peaceful cul-de-sac home your own!
- Listing Status:
- Pending
- Date Added:
- July 4, 2026
- Data Last Updated:
- July 28, 2026 at 12:42PM
- Listing Office:
- EXP REALTY LLC : 888-584-9431
- Listing Agent:
- AMANDA GARCIA : 614-625-5154
- MLS ID:
- LP764746

- General: Ceiling Fan(s)Double VanityPrimary DownstairsStorageWalk-In Closet(s)Kitchen/Dining Room CombinationWhirlpool Tub
- Appliances: CooktopDryerDisposalDishwasherMicrowaveRefrigeratorWasher
- Laundry: InsideMain Level
- Basement: Crawl Space
- Flooring: HardwoodTileVinyl
- Heating: Heat Pump
- Fireplace: Gas LogFireplaces: 1
- General: Fenced Yard
- Style: Ranch
- Other Structures: PorchScreenedCovered
- Parking: Attached
- Windows: Blinds
- HOA Amenities: 200.0Annually
- Golf: Street Lights
- Originating MLS: Doorify MLS
- County: Cumberland
- Zoning: PND - Planned NeighborhooINVERNESS LO:32 SE:02 PL:0107-0099 UN:010531-01-3735.000
- Fencing: FencedPartial
- Utilities: Natural Gas Available
- Source: Doorify MLS
This listing courtesy of AMANDA GARCIA , EXP REALTY LLC
Monthly Payment
- Principal & Interest $
- Property Taxes $
- Home Insurance $
- VA Funding Fee $

Location
Similar Listings Nearby
 New - 1 day ago