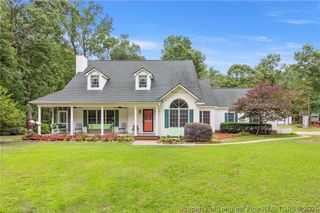
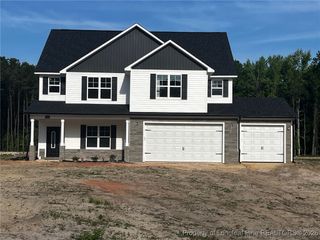
3989 Stedman Cedar Creek Road, Fayetteville, NC 28312
- 4 beds |
- 4 baths |
- 2,262 sqft
 Single-Family Home
  Built in 1997
  —— sqft lot
  2 car garage
  $239/sqft
  Listed 2 months ago
Property Description
A private resort tucked away on over 2 acres in the highly desirable Stedman Cedar Creek area in Fayetteville. From the moment you arrive, you'll understand why this extraordinary property is unlike anything else on the market. Designed for both everyday comfort and unforgettable entertaining, this stunning 4-bedroom, 2 full baths and 2 half baths home offers the perfect blend of elegance, space, and outdoor luxury. The spacious interior features a desirable main-level owner's suite, beautiful hardwood flooring, soaring ceilings, abundant natural light, and inviting living spaces designed to make you feel at home. The updated kitchen cabinetry and new HVAC system (2025) add modern comfort and peace of mind. Step outside and prepare to be impressed. The backyard is a true showstopper—an entertainer's dream and a private retreat all in one. Enjoy summer days by the sparkling saltwater pool, gather with family and friends beneath the pergola, unwind around the fire pit, or host unforgettable events from your outdoor kitchen. The impressive pool house, complete with its own kitchen and bathroom, creates endless possibilities for entertaining, guests, celebrations, and weekend relaxation. Need additional space? The detached garage/workshop offers exceptional flexibility for hobbies, storage, vehicles, or projects. Rarely does a property combine this level of privacy, outdoor living, and resort-style amenities on over 2 acres while remaining conveniently located near Fayetteville. This is the one you've been waiting for! Luxury. Privacy. Entertainment.
- Listing Status:
- Pending
- Data Last Updated:
- July 28, 2026 at 1:20PM
- Listing Office:
- TYRELL TAYLOR & ASSOCIATES LLC : 919-551-3711
- Listing Agent:
- DENISE SINCLAIR : 910-258-4884
- MLS ID:
- 763316

- General: Tray Ceiling(s)Ceiling Fan(s)Coffered Ceiling(s)Double VanityGranite CountersPrimary DownstairsWalk-In Closet(s)WorkshopWindow Treatments
- Basement: Crawl Space
- Flooring: CarpetHardwoodTile
- A/C: Central AirElectric
- Heating: Fireplace(s)Heat Pump
- Fireplace: Factory BuiltGas LogFireplaces: 1
- General: FenceFire PitOutdoor KitchenPorchPatio
- Style: Two Story
- Other Structures: StoopPatio
- Pool: In GroundPoolSalt Water
- Parking: AttachedDetached CarportGarage
- Windows: Window Treatments
- General: Brick Veneer2
- Originating MLS: FAY_FAYNC
- County: Cumberland
- Zoning: MAXINE JACKSON LO:3 SE:01 PL:0094-00240473-48-6145.000
- View: WaterView
- Fencing: Back Yard
- Water: Well
- Sewer: Septic Tank
- Source: FAY_FAYNC
- Ownership: More than a year
- Exclusions: Refrigerator in garage
This listing courtesy of DENISE SINCLAIR , TYRELL TAYLOR & ASSOCIATES LLC
Monthly Payment
- Principal & Interest $
- Property Taxes $
- Home Insurance $
- VA Funding Fee $