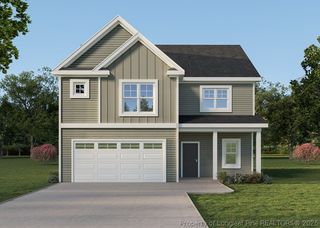
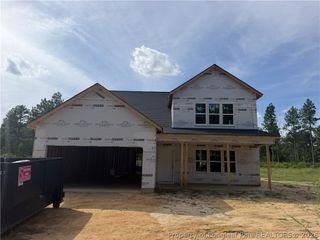
4029 Leighton Lane, Fayetteville, NC 28312
- 5 beds |
- 3 baths |
- 2,497 sqft
 Single-Family Home
 Built in 2023
 0.5acre lot
 2 car garage
 $164/sqft
 Listed 19 hours ago
Property Description
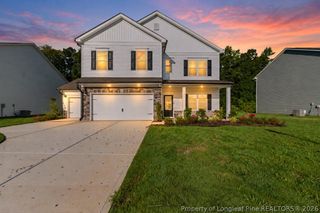
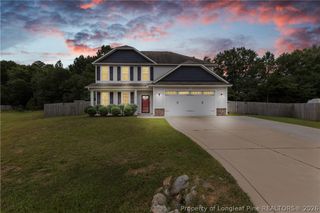
Welcome Home to 4029 Leighton Lane – Space, Style & Southern Charm! Discover the perfect blend of comfort, elegance, and everyday convenience in this beautiful Jordan floor plan, featuring 5 bedrooms, 2.5 bathrooms, and a thoughtfully designed open layout situated on nearly half an acre! From the moment you arrive, the inviting rocking-chair front porch welcomes you home. Step inside to discover beautiful LVP flooring throughout the main level, a formal dining room perfect for holiday gatherings and special occasions, and an impressive living room boasting soaring vaulted ceilings that create a bright, airy atmosphere. The spacious kitchen is truly the heart of the home, featuring gorgeous granite countertops, stainless steel appliances, a beautiful center island, and plenty of room for cooking, entertaining, and making memories. The open-concept design allows for effortless flow between the kitchen and living spaces, making entertaining a breeze! The main-level owner's suite offers a comfortable retreat, with the added convenience of an adjoining laundry room that makes everyday living easier. With five bedrooms, there's plenty of flexibility for guests, a home office, hobbies, or whatever suits your lifestyle. Step outside and enjoy the covered back patio, ideal for morning coffee, weekend cookouts, or relaxing evenings. Sitting on nearly half an acre, this property offers wonderful outdoor space to enjoy. From its soaring ceilings and beautiful finishes to its spacious floor plan and charming outdoor living areas, this home has so much to offer! Schedule your private showing today and discover everything 4029 Leighton Lane has waiting for you!
- Listing Status:
- Active
- Data Last Updated:
- November 13, 2026 at 1:18AM
- Listing Office:
- KELLER WILLIAMS REALTY (FAYETTEVILLE) : 910-222-2800
- Listing Agent:
- CRYSTAL FORTNER : 910-964-7119
- MLS ID:
- 772393

- Style: Two Story
- Other Structures: PorchPatioCovered
- Parking: AttachedGarage
- General: Brick VeneerWood Frame2
- HOA Amenities: 250.0Annually
- Originating MLS: FAY_FAYNC
- County: Cumberland
- Zoning: WILLIFORD COVE LO:20 PL:0150-00690478131091000
- Water: Public
- Sewer: Septic Tank
- Source: FAY_FAYNC
- Ownership: More than a year
- Exclusions: None
This listing courtesy of CRYSTAL FORTNER , KELLER WILLIAMS REALTY (FAYETTEVILLE)
Monthly Payment
- Principal & Interest $
- Property Taxes $
- Home Insurance $
- VA Funding Fee $