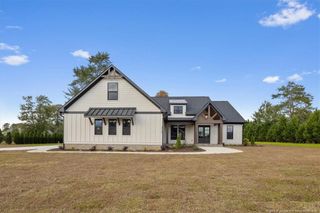
4035 Spanish Oak Drive, Fayetteville, NC 28306
- 3 beds |
- 3 baths |
- 3,035 sqft
 Single-Family Home
  Built in 1991
  16.24acre lot
 2 car garage
  $255/sqft
  Listed 15 days ago
Property Description
Nestled deep in the heart of the woods and surrounded by the natural beauty of Gray’s Creek, this stunning 3,000+ square-foot farmhouse offers peaceful country living with so much more. A welcoming wraparound porch invites you to slow down, relax, and take in the breathtaking views of the surrounding landscape and tranquil creek beyond. Inside, you’ll find spacious living areas designed for both everyday living and entertaining. The generous gathering spaces filled with natural light, create a warm and inviting atmosphere throughout the home. The well-appointed kitchen serves as the heart of the home, offering ample workspace, abundant cabinetry, and seamless flow into the dining and living areas. With the primary suite on the main floor and two additional bedrooms and a bonus room upstairs, there is plenty of room for a family to grow. The thoughtfully designed layout provides plenty of room for family and guests, while large windows throughout the home showcase the beauty of the wooded surroundings. Whether enjoying your morning coffee on the porch, listening to the sounds of nature from the backyard, or gathering with friends and family, every space is designed to embrace the property’s serene setting. Rarely does a property offer this level of privacy and natural beauty while still providing the comfort and space this home offers. With two detached buildings and a greenhouse, the outdoors are calling you! If you’ve been dreaming of a secluded retreat where the woods meet the water, this exceptional Gray’s Creek property is ready to welcome you home.
- Listing Status:
- Pending
- Date Added:
- July 13, 2026
- Data Last Updated:
- July 28, 2026 at 12:42PM
- Listing Office:
- LONGLEAF PROPERTIES OF SANDHILLS LLC. : 910-423-0682
- Listing Agent:
- LONGLEAF TEAM POWERED BY LONGLEAF PROPERTIES : 910-476-3933
- MLS ID:
- LP764074

- General: Ceiling Fan(s)Double VanityGranite CountersPrimary DownstairsStorageWalk-In Closet(s)Living/Dining Room CombinationWalk-In ShowerWater Closet
- Appliances: DryerDishwasherMicrowaveRangeRefrigeratorWasher
- Laundry: Main Level
- Basement: Crawl Space
- Flooring: Ceramic TileHardwoodTileVinyl
- Fireplace: Gas LogFireplaces: 1
- General: Storage
- Other Structures: Wrap AroundCovered
- Parking: AttachedDetached Carport
- General: Two
- Originating MLS: Doorify MLS
- County: Cumberland
- Zoning: Eugene Hair Property (5.14 AC3.86 AC7.24 AC)0451-37-02120451-37-05060451-27-4430
- Utilities: Propane
- Water: Well
- Sewer: Septic Tank
- Source: Doorify MLS
This listing courtesy of LONGLEAF TEAM POWERED BY LONGLEAF PROPERTIES , LONGLEAF PROPERTIES OF SANDHILLS LLC.
Monthly Payment
- Principal & Interest $
- Property Taxes $
- Home Insurance $
- VA Funding Fee $

Location
Similar Listing