
4197 Ferncreek Drive, Fayetteville, NC 28314
- 6 beds |
- 4 baths |
- 4,260 sqft
 Single-Family Home
  Built in 1988
  0.4acre lot
 2 car garage
  $138/sqft
  Listed 3 months ago
Property Description
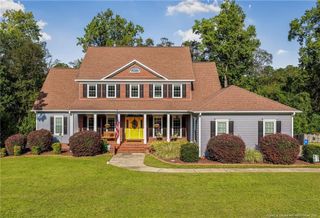
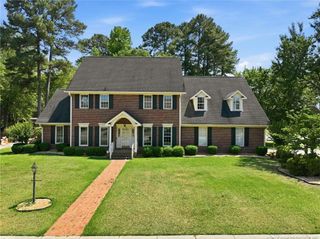
Welcome to 4197 Ferncreek Drive. This custom-built home is located within the exclusive Buckhead subdivision. The all-brick, 6-bed, 4-bath, two-car garage home is located in the highly-sought after Terry Sanford School District. This home features a master suite downstairs with a large walk-in shower, formal dining room, a spacious kitchen, eating area, custom oak cabinets and granite countertops. The formal living room has a brick fireplace with gas logs, a large family room which provides ample space for entertaining and enjoying family time. A spacious laundry room and pantry is conveniently located off the kitchen leading to the oversized two-car garage with access to the side street and back yard. The upstairs has three bedrooms, a kitchenette, and a bonus room with separate access from the garage. The home has a freshly painted inside with a generous allowance of (up-to $10,000) for carpet, flooring, and wallpaper upgrades, to make this home your own. Don't miss this exclusive opportunity to own this large beautiful home in the Buckhead subdivision. No HOA / less than 5 minutes to Cape Fear Valley Hospital / Approximately 15 minutes to Fort Bragg / Terry Sanford School District. ****Note: **** The outside large (18'x20'), movable storage building is available for an additional price or is available for purchase separately.
- Listing Status:
- Active
- Date Added:
- July 1, 2026
- Data Last Updated:
- September 30, 2026 at 7:39AM
- Listing Office:
- KELLER WILLIAMS REALTY (FAYETTEVILLE) : 910-222-2800
- Listing Agent:
- JOHN COOPER : 910-973-9968
- MLS ID:
- LP763174

- Other Structures: Front PorchCovered
- Parking: Attached
- Windows: Storm Window(s)
- General: One and One Half
- Originating MLS: Doorify MLS
- County: Cumberland
- Zoning: BUCKHEAD LO:11 SE:01 PL:0062-0083 UN:010417-62-8651.000
- Utilities: Natural Gas Available
- Source: Doorify MLS
This listing courtesy of JOHN COOPER , KELLER WILLIAMS REALTY (FAYETTEVILLE)
Monthly Payment
- Principal & Interest $
- Property Taxes $
- Home Insurance $
- VA Funding Fee $

Location
Similar Listings Nearby