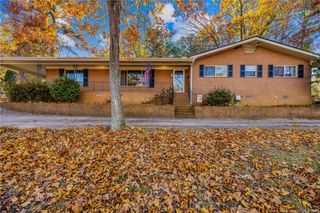
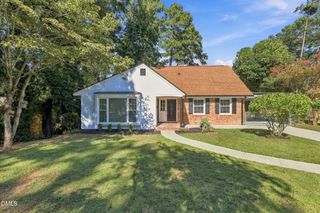
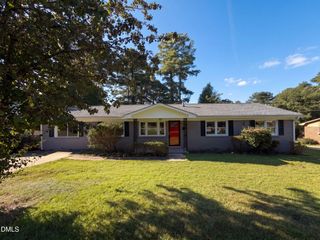
461 Waterbury Drive, Fayetteville, NC 28311
- 4 beds |
- 4 baths |
- 2,221 sqft
 Single-Family Home
 Built in 1964
 —— sqft lot
 —— car garage
 $113/sqft
 Listed 9 days ago
Property Description
SPACE TO LIVE. ROOM TO GROW. POSSIBILITIES TO EXPLORE! Welcome to 461 Waterbury Drive, a spacious 4-bedroom split-level home offering approximately 2,221 square feet of reported living area and the flexibility you've been looking for!Why settle for ordinary when you can have room to make a home truly your own? With multiple living and gathering spaces, this home offers the freedom to spread out, entertain, work from home, or simply enjoy a little extra breathing room. The versatile layout features a living room, separate den, four bedrooms, and additional flexible space that can adapt to your changing needs.And here's something you don't see every day! An additional rear flex room features an adjoining bathroom with an accessibility-minded design, including a roll-in shower. This thoughtful feature offers added convenience and flexibility for a variety of needs. Imagine using the adjoining room as a home office, creative studio, hobby space, or personal retreat!Step outside and discover even more to love! The fenced backyard provides space for outdoor gatherings, gardening, or simply relaxing in your own backyard retreat. Two utility sheds offer additional storage for lawn equipment, tools, seasonal decorations, and more.Conveniently located near Ramsey Street, I-295, Fort Bragg, shopping, dining, and everyday essentials, 461 Waterbury Drive combines generous space, versatility, and convenience in one appealing package.Don't just imagine the possibilities—come experience them! Schedule your private showing and discover what makes this home worth a closer look.Square Footage Disclosure: The additional rear flex room with closet measures approximately 263 sq. ft. and is included in the reported living area. Seller states the room existed when the property was purchased. Permit status for this room could not be located or verified. The adjoining bathroom's square footage is not included in the 263 sq. ft. flex room measurement.
- Listing Status:
- Active
- Date Added:
- November 2, 2026
- Data Last Updated:
- November 12, 2026 at 8:40PM
- Listing Office:
- EXP REALTY LLC : 888-584-9431
- Listing Agent:
- SHANON BROWN : 609-354-2090
- MLS ID:
- LP771932

- Zoning: COLLEGE LAKES LO:26A SE:04 BL:00000 PL:0027-00010530-24-1582
- Source: Doorify MLS
This listing courtesy of SHANON BROWN , EXP REALTY LLC
Monthly Payment
- Principal & Interest $
- Property Taxes $
- Home Insurance $
- VA Funding Fee $

Location
Similar Listings Nearby