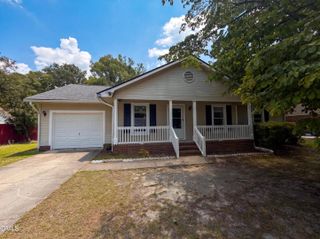
533 Offing Drive, Fayetteville, NC 28314
- 3 beds |
- 2 baths |
- 1,628 sqft
 Single-Family Home
  Built in 1990
  0.26acre lot
 1 car garage
  $147/sqft
  Listed 5 days ago
Property Description
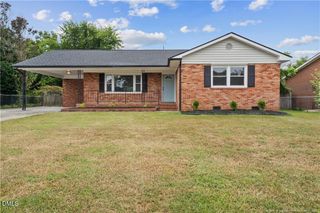
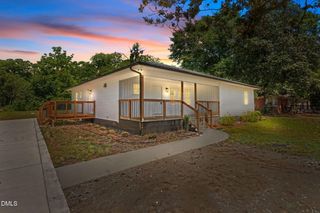
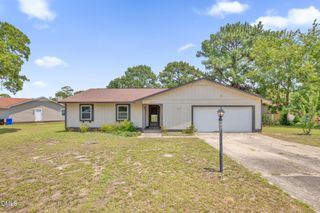
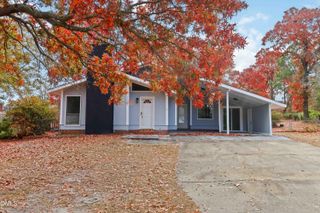
Welcome home to this charming brick ranch in a convenient Fayetteville location! Offering 3 bedrooms and 2 bathrooms, this home combines comfort, functionality, and everyday convenience. Inside, you'll find a bright and inviting floor plan filled with natural light, spacious living areas, and a seamless flow between the living, dining, and kitchen spaces that makes both entertaining and daily living effortless. The kitchen offers ample cabinetry and workspace, providing plenty of room for meal preparation and storage. Spacious bedrooms offer flexibility for family, guests, hobbies, or a home office, while the primary suite provides a comfortable retreat at the end of the day. Step outside to enjoy the fenced backyard, a private outdoor space perfect for relaxing, gardening, entertaining, or weekend cookouts. Fruit-bearing peach trees, blueberry bushes, and blackberry bushes add charm and character while creating an enjoyable outdoor setting. Conveniently located near Fort Bragg, shopping, dining, schools, and major roadways, this home offers easy access to everything Fayetteville has to offer while maintaining the comfort of an established neighborhood. Whether you're a first-time homebuyer, looking to downsize, or searching for an investment opportunity, this property is full of potential and ready for its next owner.
- Listing Status:
- Active
- Data Last Updated:
- July 28, 2026 at 6:19PM
- Listing Office:
- LPT Realty LLC : 919-414-1989
- Listing Agent:
- Angie Cole : 919-578-3128
- MLS ID:
- 10182045
- General: FencePrivate Yard
- Style: Transitional
- Other Structures: Front PorchPatio
- Parking: AttachedGarage
- Roofing: Shingle
- General: Brick VeneerOne and One HalfBlock
- Road/Access: Paved
- Originating MLS: AMLSNC_TRIANGLE
- County: Cumberland
- Zoning: WELLINGTON PLACE LO65 SE01 PL0072 - 00280407161448000
- Fencing: Back YardFencedWood
- Utilities: Natural Gas AvailableSewer ConnectedWater Connected
- Water: Public
- Sewer: Public Sewer
- Source: AMLSNC_TRIANGLE
This listing courtesy of Angie Cole , LPT Realty LLC
Monthly Payment
- Principal & Interest $
- Property Taxes $
- Home Insurance $
- VA Funding Fee $

 New - 1 day ago