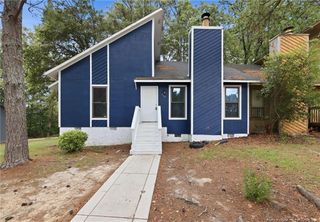
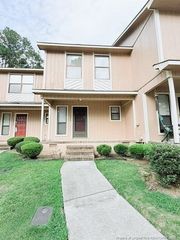
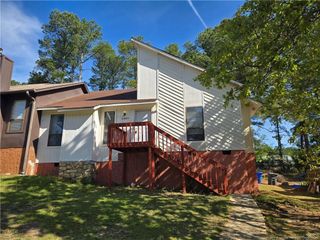
535 Cypress Trace Drive 31, Fayetteville, NC 28314
- 2 beds |
- 2 baths |
- 1,378 sqft
 Town Home
  Built in 1985
  1,307sqft lot
 —— car garage
  $123/sqft
  Listed 4 days ago
Property Description
Welcome home to this beautifully updated 2-bedroom, 2-bath townhome offering the perfect combination of style, comfort, and convenience. From the moment you step inside, you'll appreciate the fresh modern feel created by the new flooring throughout, an updated kitchen, and beautifully updated bathrooms featuring stylish finishes and contemporary touches. The spacious living area is filled with natural light and features soaring ceilings and a cozy fireplace, creating the perfect space to relax or entertain. The updated kitchen offers modern finishes, ample cabinet space, and a functional layout that makes everyday living a breeze. The flexible floor plan provides comfortable living spaces for families, roommates, or those working from home. Step outside to enjoy low-maintenance outdoor living with a private patio that's perfect for morning coffee or evening gatherings. Conveniently located just minutes from Fort Bragg, this home offers an easy commute while placing you close to shopping, dining, entertainment, schools, parks, and major highways. Whether you're a first-time homebuyer, military buyer, investor, or someone looking for a low-maintenance lifestyle without sacrificing style, this move-in-ready home is one you won't want to miss. Schedule your private showing today!Cinematic Video:https://listings.lighthousevisuals.com/videos/019f8fd5-0003-72c9-a055-c9259b67a5d9
- Listing Status:
- Active
- Date Added:
- July 24, 2026
- Data Last Updated:
- July 28, 2026 at 7:41AM
- Listing Office:
- REDFIN CORP. : 919-816-5981
- Listing Agent:
- SAMUEL VALLE : 472-473-3346
- MLS ID:
- LP766485

- Other Structures: Deck
- Windows: Skylight(s)
- General: Cedar
- Road/Access: Paved
- HOA Amenities: 85.0Monthly
- Originating MLS: Doorify MLS
- County: Cumberland
- Zoning: SF10 - Single Family ResUNIT 31 CYPRESS TRACE SEC 60407-27-4109
- Source: Doorify MLS
This listing courtesy of SAMUEL VALLE , REDFIN CORP.
Monthly Payment
- Principal & Interest $
- Property Taxes $
- Home Insurance $
- VA Funding Fee $

Location
Similar Listings Nearby
 New - 2 days ago