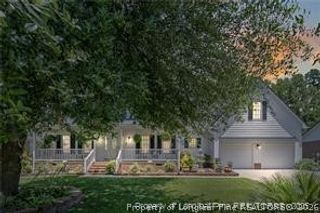
5920 Sunday Drive, Fayetteville, NC 28306
- 4 beds |
- 4 baths |
- 2,724 sqft
 Single-Family Home
  Built in 1999
  0.34acre lot
 2 car garage
  $138/sqft
  Listed 3 months ago
Property Description
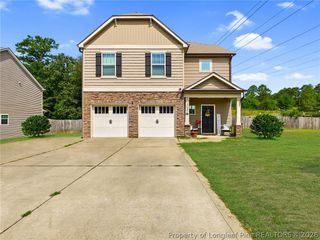
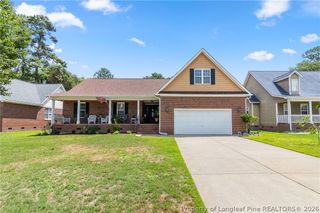
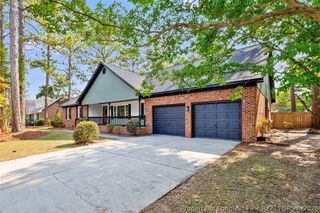
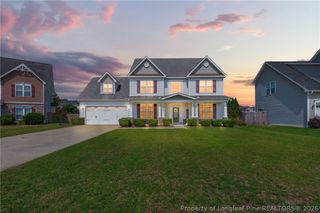
KENSINGTON VILLAGE 4BR/2.5BA - The entire interior has just been professionally painted, giving a bright, clean, move-in-ready feel. This well-maintained corner lot home will delight you with all its charm! Enjoy a spacious living area filled with natural light. The kitchen boasts ample cabinetry, stainless steel appliances and quartz countertops. Formal dining as well as a study offer plenty of living/entertaining space. Several tasteful wall designs make this space feel luxurious and unique. Storage is abundant throughout! Primary bedroom downstairs with lovely en-suite and his & her closets. There are three additional bedrooms on the second floor as well as a loft area. The FROG offers additional opportunity to spread out and has its own half bath. The outside shed is fully wired. A beautifully landscaped yard and large pool deck are perfect for entertaining! Located in a desirable area with easy access to shopping, dining, and major routes, this home offers the perfect blend of peaceful living and everyday convenience. Seller has proactively completed a home inspection on 5/13. New HVAC 2026. New pool liner 2024.
- Listing Status:
- Pending
- Data Last Updated:
- July 29, 2026 at 4:19AM
- Listing Office:
- TOWNSEND REAL ESTATE : 910-323-1110
- Listing Agent:
- MORGAN WOLFEL : 910-224-4262
- MLS ID:
- 760714

- General: Breakfast AreaTray Ceiling(s)Ceiling Fan(s)Coffered Ceiling(s)Separate/Formal Dining RoomDouble VanityEat-in KitchenSeparate/Formal Living RoomJetted TubKitchen IslandPrimary DownstairsStorageSeparate ShowerWalk-In Closet(s)Window Treatments
- Appliances: Convection OvenDishwasherDisposalMicrowavePlumbed For Ice MakerRangeRefrigerator
- Laundry: Washer HookupDryer HookupMain LevelIn Unit
- Basement: Crawl Space
- Flooring: HardwoodLaminateTileCarpet
- A/C: Electric
- Heating: Heat Pump
- Fireplace: Factory BuiltFireplaceFireplaces: 1
- General: Corner LotFencePorchPatioShedShed(s)
- Style: Two Story
- Other Structures: Shed(s)PorchFront PorchPatio
- Pool: IndoorIn GroundPoolSalt Water
- Parking: DetachedGarage
- Windows: Blinds
- General: Fiber Cement2
- Road/Access: Paved
- HOA Amenities: 276.0Annually
- Originating MLS: FAY_FAYNC
- County: Cumberland
- Topography: Level
- Zoning: LT 53 KENSINGTON VILLAGE SEC 1 REV (0.34AC)0404-68-0489
- Fencing: Yard Fenced
- Water: Public
- Sewer: Public Sewer
- Source: FAY_FAYNC
- Ownership: More than a year
- Exclusions: Washer & Dryer
This listing courtesy of MORGAN WOLFEL , TOWNSEND REAL ESTATE
Monthly Payment
- Principal & Interest $
- Property Taxes $
- Home Insurance $
- VA Funding Fee $

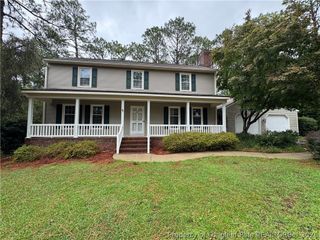
 New - 2 days ago