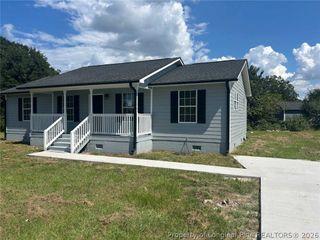
6017 Dunbridge Drive, Fayetteville, NC 28314
- 3 beds |
- 2 baths |
- 1,262 sqft
 Single-Family Home
  Built in 1991
  —— sqft lot
  1 car garage
  $162/sqft
  Listed 1 day ago
Property Description
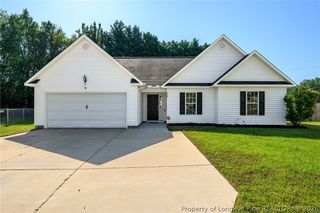
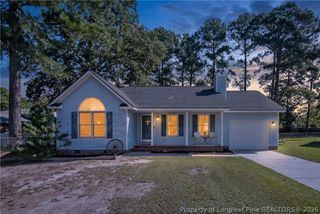
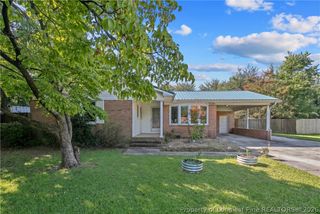
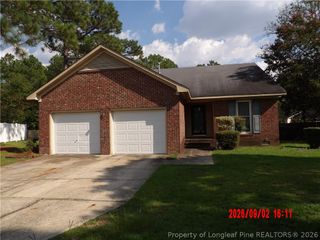
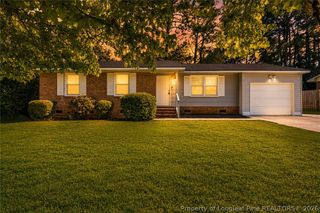
The kind of house where the to-do list is already done. Fresh paint throughout, BRAND-NEW CARPET, a recently pressure-washed exterior, and a home that has clearly been well cared for—6017 Dunbridge is ready for its next chapter. This 3-bedroom, 2-bath, one-story brick home offers a layout that just makes sense. Bamboo flooring runs through the foyer, formal dining room, kitchen, and living area, where a real wood-burning fireplace adds warmth and character. The kitchen features granite countertops, tile backsplash, an eat-in area, and all appliances convey—including the refrigerator, washer, and dryer, smart thermostats, lawnmower and weedeater. A newer HVAC system, low-maintenance brick exterior, and attached garage with epoxy flooring add to the list of things you won't have to worry about. Out back, the privacy-fenced yard and deck create a great space for morning coffee, grilling, pets, or simply enjoying your own backyard. And then there’s the location—approximately five minutes from Target, grocery stores, shopping, dining, and everyday conveniences, with easy access to Fort Bragg. No long renovation list. No immediate projects. Just unpack, settle in, and enjoy your home. Priced with a quick sale in mind.
- Listing Status:
- Active
- Data Last Updated:
- September 22, 2026 at 1:17AM
- Listing Office:
- WATTS REALTY : 910-578-2300
- Listing Agent:
- ELLY ROHANI WATTS : 910-578-2300
- MLS ID:
- 769653

- General: DeckFencePorch
- Style: Ranch
- Other Structures: PorchFront PorchDeck
- Parking: AttachedGarage
- Windows: Blinds
- General: Brick Veneer
- Originating MLS: FAY_FAYNC
- County: Cumberland
- Topography: ClearedLevel
- Zoning: LT 5 WELLINGTON PLACE SEC 2 REV (0.20 AC)0407-06-6194
- Fencing: Back YardPrivacyYard Fenced
- Water: Public
- Sewer: Public Sewer
- Source: FAY_FAYNC
- Ownership: More than a year
- Exclusions: personal items
This listing courtesy of ELLY ROHANI WATTS , WATTS REALTY
Monthly Payment
- Principal & Interest $
- Property Taxes $
- Home Insurance $
- VA Funding Fee $

 New - 20 hours ago