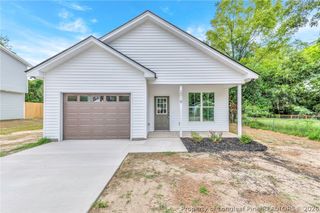
628 Cape Fear Avenue, Fayetteville, NC 28303
- 3 beds |
- 2 baths |
- 1,438 sqft
 Single-Family Home
  Built in 2003
  7,405sqft lot
 1 car garage
  $181/sqft
  Listed 1 month ago
Property Description
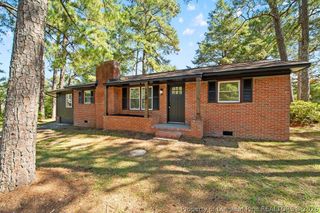
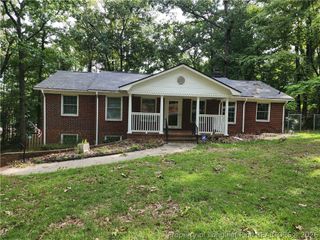
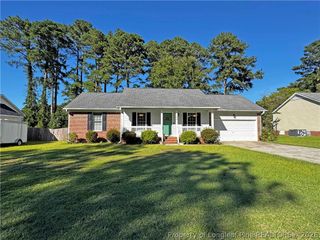
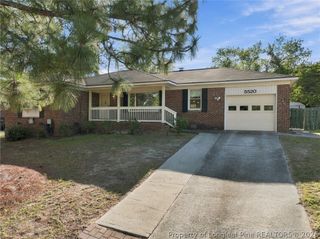
Welcome home to this beautiful 3-bedroom, 2-bath residence nestled in highly sought-after Haymount! Built in 2003, this home offers all the charm and character of one of Fayetteville's most beloved neighborhoods while providing the modern conveniences of an attached garage, open-concept living, and abundant storage throughout. Move-in ready and thoughtfully updated, this home features brand-new flooring, a freshly painted interior, and new stainless-steel appliances scheduled to be installed later this week. The spacious living room features vaulted ceilings and a cozy fireplace, seamlessly flowing into the dining area, highlighted by a large picture window that fills the space with natural light. The open kitchen offers generous counter space, ample cabinetry, and a sunny breakfast nook perfect for casual dining. The primary suite features tall ceilings, a spacious walk-in closet, and an en-suite bathroom complete with a double-sink vanity, garden tub, and separate shower. Private access from the primary bedroom leads to the large deck and fenced backyard shaded by mature trees, creating a peaceful outdoor retreat. Two additional guest bedrooms provide plenty of space, along with a full guest bathroom and a dedicated laundry room with built-in cabinetry for extra storage. Don't miss this opportunity to enjoy the charm of Haymount with all the conveniences of modern living!
- Listing Status:
- Active
- Data Last Updated:
- September 30, 2026 at 1:17AM
- Listing Office:
- RE/MAX CHOICE : 910-483-7500
- Listing Agent:
- SARAH MORRIS : 910-551-8893
- MLS ID:
- 765600

- General: DeckFence
- Style: Ranch
- Other Structures: Deck
- Parking: AttachedGarage
- Windows: Blinds
- General: Brick Veneer
- Originating MLS: FAY_FAYNC
- County: Cumberland
- Zoning: LAFAYETTE HEIGHTS LO:192 SE:01 PL:0007-00610427793840000
- Fencing: Yard Fenced
- Water: Public
- Sewer: Public Sewer
- Source: FAY_FAYNC
- Ownership: More than a year
- Exclusions: None
This listing courtesy of SARAH MORRIS , RE/MAX CHOICE
Monthly Payment
- Principal & Interest $
- Property Taxes $
- Home Insurance $
- VA Funding Fee $

 New - 21 hours ago