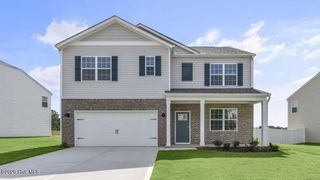
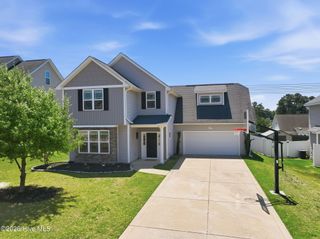
6656 Kodiak Drive, Fayetteville, NC 28304
- 4 beds |
- 3 baths |
- 2,344 sqft
 Single-Family Home
  Built in 1993
  0.35acre lot
 2 car garage
  $144/sqft
  Listed 2 months ago
Property Description
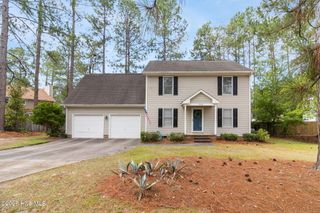
Some homes have a backyard. This one has a private pool retreat -- designed for summer living, entertaining, and everyday escape. Located in the established Wells Place community with no HOA, this spacious two-story home offers 4 bedrooms, 2.5 bathrooms, and an outdoor setup that is increasingly hard to find in today's Fayetteville market, especially this close to Fort Bragg with convenient access to I-295. Step into the private, fenced backyard centered on an approximately 46-by-20-foot in-ground pool, complemented by an expansive patio, a large deck, a covered pergola, and multiple seating areas. Whether hosting family and friends or unwinding after a long day, this space was built for outdoor living. Mature shade trees and a thoughtful layout provide privacy and comfort, while a separate storage building offers convenient space for pool equipment, lawn tools, or hobbies. The pool pump was replaced in 2024. Inside, the home has been professionally updated with fresh neutral paint (2025) and new carpet installed in May 2026. The main level features a spacious living room with a fireplace and gas-log connection, a formal dining room for gatherings, and a well-designed kitchen with a center island, stainless steel appliances, updated countertops, and a breakfast area overlooking the backyard. The layout flows naturally from the interior living spaces to the outdoor retreat. Upstairs, the primary suite includes a walk-in closet, dual vanities, a soaking tub, and a separate shower. The fourth bedroom offers exceptional flexibility and can easily serve as a media room, home office, playroom, or guest suite. Recent updates include a metal roof (2018), natural gas water heater (2024), crawl space vapor barrier and dehumidifier (2025), and interior improvements completed in 2025-2026. Additional features include an oversized two-car garage, covered front porch, and mature landscaping. A transferable termite protection warranty is available (subject to provider terms), and a home warranty is offered with an acceptable offer for added buyer confidence. Conveniently located near Fort Bragg, I-295, Raeford Road, shopping, dining, schools, and the Fayetteville VA Health Care Center, this home offers both accessibility and the feel of an established neighborhood setting. Pool homes with no HOA in this area are limited and tend to draw strong interest. 2,344 sq. ft. | 4 bedrooms | 2.5 bathrooms Schedule your showing today.
- Listing Status:
- Active
- Date Added:
- July 14, 2026
- Data Last Updated:
- July 29, 2026 at 12:15AM
- Listing Office:
- Frank and Tracy Murphy, LLC : 910-585-5772
- MLS ID:
- 100572750

- General: Covered AreaShed(s)GazeboStorage
- Other Structures: Covered AreaShed(s)GazeboStorageFront PorchDeckPatioSee RemarksCovered
- Pool: In GroundSee RemarksPrivate
- Parking: AttachedParking spaces: 2
- Roofing: Metal
- General: Vinyl SidingWood FrameTwoCrawl Space
- Road/Access: City StreetState RoadPavedSee Remarks
- Originating MLS: Hive MLS
- County: Cumberland
- Zoning: SF10WELLS PLACE ADD LO:110 SE:09 PL:0082-00139496571142000
- View: See Remarks
- Fencing: PrivacyFullBack YardWoodFenced
- Utilities: Natural Gas ConnectedSewer ConnectedWater ConnectedHigh Speed Internet
- Water: Public
- Sewer: Municipal Sewer
- Source: Hive MLS
This listing courtesy of Frank and Tracy Murphy, LLC
Monthly Payment
- Principal & Interest $
- Property Taxes $
- Home Insurance $
- VA Funding Fee $