7300 Avila Drive, Fayetteville, NC 28314
- 3 beds |
- 2 baths |
- 2,287 sqft
 Single-Family Home
  Built in 1989
  0.27acre lot
 1 car garage
  $120/sqft
  Listed 11 days ago
Property Description
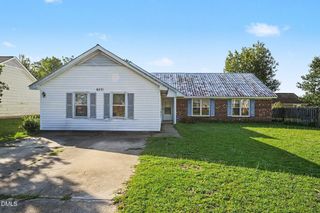
More space, more possibilities, and a floor plan that truly stands out! Welcome to 7300 Avila Drive, a beautifully updated 3-bedroom, 2 bath ranch situated on a spacious corner lot. Step inside and you'll quickly see this isn't your typical 3-bedroom home. Multiple living areas include a formal living room, family room, dining room, and heated sunroom/flex space, giving you room to entertain, work from home, relax, or simply spread out. The kitchen features granite countertops, stainless steel appliances, ample cabinetry, and an eat in area. The oversized primary suite is a must see, complete with an impressive walk-in closet, garden tub, and separate shower. And there's even more to enjoy outside with screened spaces overlooking the fenced backyard, perfect for morning coffee, entertaining, or unwinding at the end of the day. Thoughtfully updated, beautifully maintained by the one and only original owner, filled with spaces you'll actually use, 7300 Avila Drive offers more than you expect. Come see for yourself why this one feels different! TV in primary suite bathroom, outdoor cameras, and refrigerator in the kitchen will convey with the property. Black Refrigerator, or tools in garage will not convey with property.
- Listing Status:
- Active
- Data Last Updated:
- September 22, 2026 at 6:18AM
- Listing Office:
- Choice Residential Real Estate : 919-720-4991
- Listing Agent:
- Natasia Danielle Jackson : 954-479-9520
- MLS ID:
- 10192333
- General: FencePrivate YardRain GuttersStorageSmart Lock(s)Shed(s)Storage
- Style: Ranch
- Other Structures: Shed(s)StorageEnclosedPorchFront PorchScreened
- Parking: AttachedDrivewayGarageGarage Door Opener
- Roofing: Shingle
- Windows: BlindsWood Frames
- General: Brick VeneerVinyl Siding1CrawlspaceRaised
- Originating MLS: AMLSNC_TRIANGLE
- County: Cumberland
- Zoning: Middlecreek Lo:472 Se:06 Pl:0068-0090 Un:029488309925000
- Fencing: Back YardFenced
- Water: Public
- Sewer: Public Sewer
- Source: AMLSNC_TRIANGLE
This listing courtesy of Natasia Danielle Jackson , Choice Residential Real Estate
Monthly Payment
- Principal & Interest $
- Property Taxes $
- Home Insurance $
- VA Funding Fee $