7364 Pebblebrook Drive, Fayetteville, NC 28314
- 3 beds |
- 2 baths |
- 1,411 sqft
 Single-Family Home
  Built in 1987
  0.28acre lot
 1 car garage
  $174/sqft
  Listed 20 days ago
Property Description
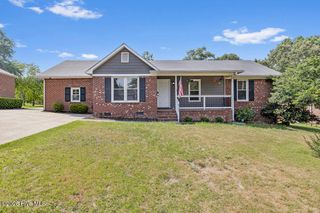
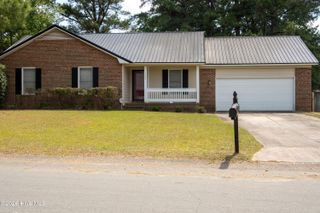
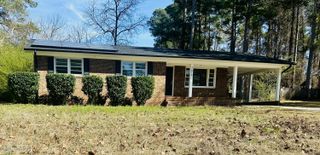
Welcome home to this thoughtfully renovated 3-bedroom, 2-bath brick ranch situated on a spacious 0.28-acre corner lot! Major updates include a new roof, new tilt-in single-hung windows, and a new water heater (2025). Inside, you'll find LVP and tile flooring throughout, an open-concept living area with a cozy wood-burning fireplace, and a fully updated kitchen featuring butcher block countertops, new soft-close cabinetry, open shelving, subway tile backsplash, sleek range hood over the cooktop, and stainless steel appliances. The spacious primary suite features a walk-in closet and a beautifully updated en suite with tile flooring, a tiled walk-in shower, and a brand-new vanity. Two additional bedrooms provide flexibility for guests or a home office and are served by a fully renovated guest bathroom featuring a new tub and shower, tile flooring, and a brand-new vanity. Outside, enjoy the covered patio, firepit, and fully fenced backyard - perfect for relaxing or entertaining. The attached one-car garage and outdoor storage shed provide plenty of additional storage space for outdoor equipment and recreational gear. Conveniently located near multiple Fort Bragg gates with quick access to shopping, dining, grocery stores, and all that Fayetteville has to offer, plus just 25 minutes from the Fayetteville Regional Airport for added travel convenience. Benefit from the area's continued growth, with several major mixed-use retail developments underway nearby, adding even more convenience and long-term appeal. This turnkey home is truly move-in ready - no projects needed. Photo Disclaimer: AI was used to depict grass in areas currently being seeded. Vehicles and select personal items have also been digitally removed for presentation purposes.
- Listing Status:
- Pending
- Date Added:
- July 11, 2026
- Data Last Updated:
- July 28, 2026 at 1:18PM
- Listing Office:
- Berkshire Hathaway HS Pinehurst Realty Group/PH : 910-295-5504
- MLS ID:
- 100587119

- General: Walk-in Closet(s)Ceiling Fan(s)Walk-in ShowerWalk-In Closet(s)Wood Burning Stove
- Master Bedroom: Primary Living Area
- Appliances: RefrigeratorDishwasherElectric Range
- Laundry: Laundry Closet
- Flooring: LVT/LVPTile
- A/C: Central Air
- Heating: Fireplace(s)ElectricHeat PumpElectric
- Fireplace: Wood Burning StoveFireplace
- General: Shed(s)
- Other Structures: Shed(s)PatioCovered
- Parking: Garage Faces FrontAttachedConcreteGarageParking spaces: 1
- Roofing: Architectural Shingle
- General: Brick VeneerWood FrameOneSlab
- Road/Access: AsphaltSee Remarks
- Originating MLS: Hive MLS
- County: Cumberland
- Zoning: SF10Deed Book 11925 - Page 0477-0478 Plat Book 61 - Page 42 - Lot 1929487397986000
- View: See Remarks
- Fencing: PrivacyBack YardWood
- Utilities: Fiber Optic
- Water: Community WaterPrivate
- Sewer: Community Sewer
- Source: Hive MLS
This listing courtesy of Berkshire Hathaway HS Pinehurst Realty Group/PH
Monthly Payment
- Principal & Interest $
- Property Taxes $
- Home Insurance $
- VA Funding Fee $