741 Newport Road, Fayetteville, NC 28314
- 3 beds |
- 2 baths |
- 1,785 sqft
 Single-Family Home
  Built in 1963
  0.28acre lot
 —— car garage
  $105/sqft
  Listed 10 days ago
Property Description
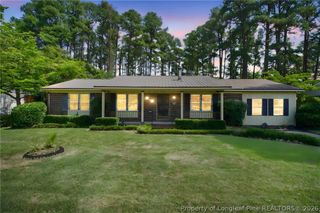
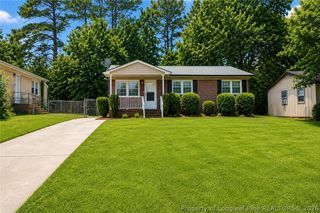
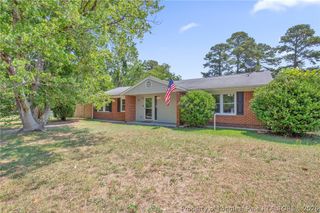
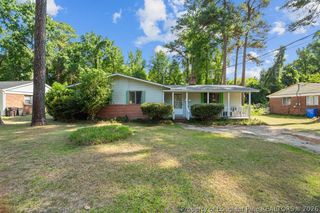
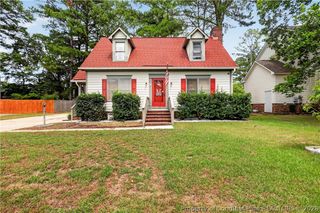
Welcome home to this beautifully updated brick ranch in a convenient Fayetteville location! This 3-bedroom, 1.5-bath home blends timeless charm with thoughtful updates throughout. Step inside to find refinished hardwood floors, luxury vinyl plank flooring, and a spacious open-concept kitchen featuring granite countertops, abundant cabinet space, and a large peninsula with bar seating, perfect for entertaining or everyday living. The flexible floor plan includes multiple living spaces, allowing room for a formal dining area, home office, or additional sitting room. Enjoy your morning coffee on the covered front porch or unwind in the bright Carolina room overlooking the fully fenced backyard. Outside, you'll also find a large deck, storage shed, and plenty of space for pets, gardening, or outdoor gatherings. Additional features include a two-car attached carport, updated lighting, central HVAC with an additional ductless system for enhanced comfort, and all kitchen appliances, washer, dryer, and storage shed convey with an acceptable offer. Conveniently located near shopping, dining, Fort Bragg, and major commuter routes, this home offers the perfect combination of space, functionality, and value.
- Listing Status:
- Active
- Data Last Updated:
- July 28, 2026 at 7:18AM
- Listing Office:
- RE/MAX REAL ESTATE SERVICE : 910-818-6455
- Listing Agent:
- ALEXANDRA HARRIS : 910-494-1397
- MLS ID:
- 765877

- General: DeckFencePorchStorage
- Style: Ranch
- Other Structures: PorchFront PorchDeckCovered
- Parking: Attached Carport
- General: Brick Veneer
- Road/Access: Paved
- Originating MLS: FAY_FAYNC
- County: Cumberland
- Topography: Level
- Zoning: MONTCLAIR LO:234 SE:04 PL:0026-00480417-32-0424.000
- Fencing: Yard Fenced
- Water: Public
- Sewer: Public Sewer
- Source: FAY_FAYNC
- Ownership: More than a year
- Exclusions: None
This listing courtesy of ALEXANDRA HARRIS , RE/MAX REAL ESTATE SERVICE
Monthly Payment
- Principal & Interest $
- Property Taxes $
- Home Insurance $
- VA Funding Fee $

 New - 1 day ago