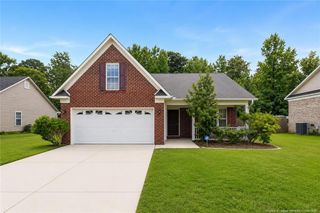
7607 Decatur Drive, Fayetteville, NC 28303
- 3 beds |
- 3 baths |
- 1,815 sqft
 Single-Family Home
  Built in 1965
  0.35acre lot
 2 car garage
  $146/sqft
  Listed 7 days ago
Property Description
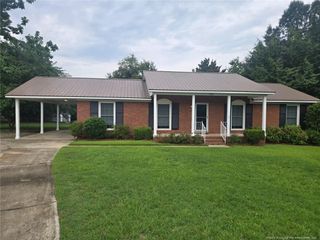
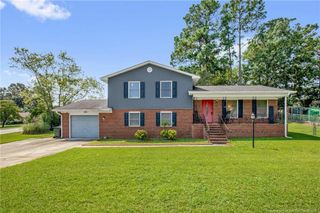
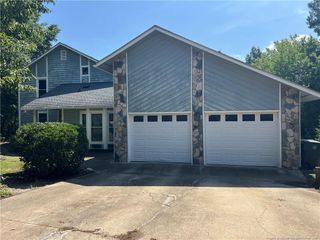
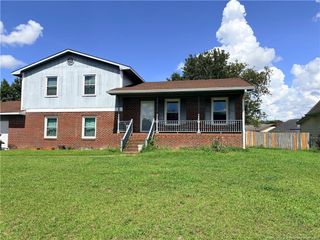
Welcome home to this beautifully updated brick gem offering 3 spacious bedrooms, 2.5 bathrooms, and an ideal blend of modern updates and timeless charm. Step inside to an inviting open concept floor plan with new luxury vinyl plank flooring throughout the main living and wet areas, abundant natural light, and stylish finishes throughout. The stunning kitchen is the heart of the home, showcasing gorgeous quartz countertops, a breakfast bar, subway tile backsplash, new stainless steel appliances, and an incredible butler’s pantry with ample cabinet and storage space. The versatile formal living room features a cozy wood-burning fireplace and can easily serve as a home office, flex space, or even a fourth bedroom. Sliding glass doors lead directly to the expansive deck, making indoor-outdoor entertaining effortless. The elegant formal dining room is highlighted by a beautiful chandelier and its own sliding doors that also open to the deck. All bedrooms have new carpet and ceiling fans for added comfort. One secondary bedroom includes its own convenient half bath, making it perfect for guests or multigenerational living. The oversized primary suite is a true retreat, offering two closets, including a BIG walk-in closet, and a beautifully updated, spa inspired ensuite bathroom. Outside, you’ll appreciate the corner cul-de-sac location, providing extra privacy and curb appeal. The home offers two separate driveways, including a double driveway plus an additional front driveway, ideal for multiple vehicles, guests, or recreational parking. The yard provides plenty of space to enjoy, with a partially fenced backyard and a fully fenced section in the front, perfect for pets, play, or outdoor gatherings. With a new roof, modern updates throughout, exceptional storage, and a fantastic layout designed for both everyday living and entertaining, this move-in-ready home is one you won’t want to miss. Schedule your private showing today! Septic tank has been inspected and pumped!
- Listing Status:
- Active
- Date Added:
- August 5, 2026
- Data Last Updated:
- August 12, 2026 at 7:39AM
- Listing Office:
- ON POINT REALTY : 910-500-3600
- Listing Agent:
- PAOLA BLACKBURN : 910-476-7791
- MLS ID:
- LP766952

- General: Rain GuttersStorage
- Other Structures: Rear Porch
- Parking: Attached
- General: Brick VeneerOne
- Road/Access: Paved
- Originating MLS: Doorify MLS
- County: Cumberland
- Zoning: LAGRANGE LO:MAJ PT 28 SE:06 BL:G PL:0030-00209498-49-1919
- Fencing: Partial
- Sewer: Septic Tank
- Source: Doorify MLS
This listing courtesy of PAOLA BLACKBURN , ON POINT REALTY
Monthly Payment
- Principal & Interest $
- Property Taxes $
- Home Insurance $
- VA Funding Fee $

Location
Similar Listings Nearby
 New - 3 days ago