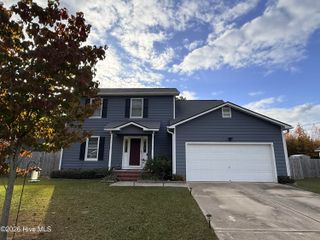
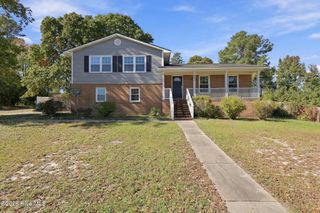
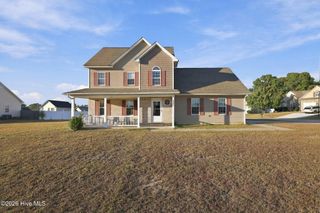
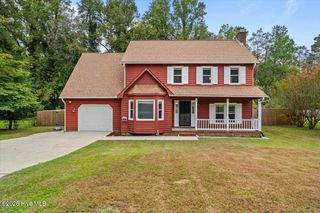
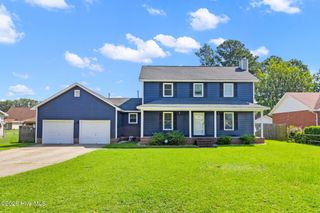
7732 Redwood Avenue, Fayetteville, NC 28314
- 3 beds |
- 2 baths |
- 1,824 sqft
 Single-Family Home
 Built in 2002
 0.6acre lot
 2 car garage
 $137/sqft
 Listed 1 month ago
Property Description
Welcome to this inviting 3-bedroom, 2-bath home situated on approximately 0.60 acres in Fayetteville. The open layout connects the kitchen, dining, and living areas, highlighted by abundant natural light and a soaring ceiling. The primary suite is conveniently located on the main floor with a walk-in closet, while upstairs offers two additional rooms, a bonus room, and storage. Recent updates include LVP flooring, a remodeled guest bath, fresh interior paint, a new garage door, newer HVAC heat pump, blown-in attic insulation, and a remodeled walk-in pantry. Stainless steel kitchen appliances convey. Outside, enjoy a spacious fenced backyard and large freshly resealed and painted deck. NO HOA! Conveniently located near shopping, dining, Fort Bragg, and I-295 while tucked into an established residential setting. Public water and sewer are provided by Fayetteville PWC, with electric service through Lumbee River EMC.
- Listing Status:
- Active
- Date Added:
- October 6, 2026
- Data Last Updated:
- November 13, 2026 at 3:18AM
- Listing Office:
- Keller Williams Pinehurst : 910-692-5553
- MLS ID:
- 100608410

- General: None
- Other Structures: Front PorchDeckCovered
- Pool: None
- Parking: Garage Faces FrontAttachedAsphaltGarage Door OpenerEnclosedGarageParking spaces: 2
- Roofing: Architectural Shingle
- General: ConcreteVinyl SidingOne and One HalfSlab
- Road/Access: MaintainedCity StreetState RoadAsphaltPavedSee Remarks
- Originating MLS: Hive MLS
- County: Cumberland
- Zoning: SF10HOLLY CHASE LO:27 SE:03 PL:0106-01729486484153000
- View: None
- Fencing: Back YardWoodFenced
- Utilities: Cable AvailableSewer ConnectedWater ConnectedFiber OpticHigh Speed Internet
- Water: Public
- Sewer: Public Sewer
- Source: Hive MLS
This listing courtesy of Keller Williams Pinehurst
Monthly Payment
- Principal & Interest $
- Property Taxes $
- Home Insurance $
- VA Funding Fee $

 New - 1 day ago