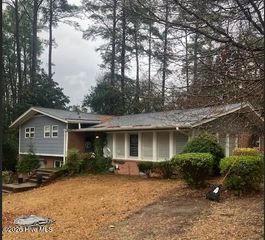
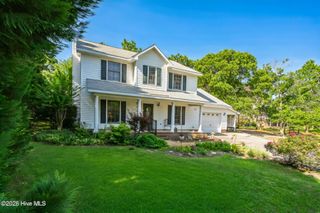
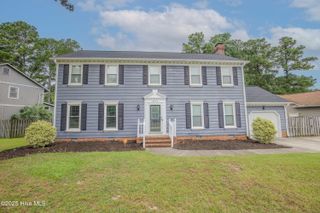
825 Mandolin Court, Fayetteville, NC 28305
- 4 beds |
- 3 baths |
- 2,187 sqft
 Single-Family Home
  Built in 2020
  6,534sqft lot
 1 car garage
  $165/sqft
  Listed 5 days ago
Property Description
Embrace the Haymount lifestyle in this stunning Craftsman-style home, perfectly situated just a five-minute stroll from local favorites like LeClair's General Store, Haymount Truck Stop, and an array of charming shops and dining options. A classic front porch complete with a cozy swing welcomes you into this beautifully detailed residence, where plantation shutters adorn the windows. Step inside to discover a thoughtfully designed floor plan made for both entertaining and everyday living. The formal dining room features a striking coffered ceiling. The inviting living room, anchored by a warm fireplace and custom built-ins, flows seamlessly into the eat-in kitchen. This chef-inspired space has an expansive island with seating, gleaming granite countertops, a classic farm sink, and a stylish tile backsplash. For ultimate convenience, one of TWO primary suites is located on the main level, showcasing an elegant tray ceiling and a luxurious en-suite bath equipped with double vanities, a spacious shower, and a large walk-in closet. Upstairs, the home continues to impress with a versatile loft area. A spectacular second primary suite serves as an ideal in-law suite or guest retreat, featuring dual closets and a private en-suite bath with double vanities. Two additional well-appointed bedrooms share a full hall bathroom, completing this exceptional floor plan. Outside, you can relax in your low-maintenance, privacy-fenced yard, where you can almost smell the flowers and essential oils from Curate. See Docs for Road projects within 2000 ft. Welcome Home! AGENTS-not a member of MLS? Call Showing Time for access/disclosures.
- Listing Status:
- Active
- Date Added:
- September 18, 2026
- Data Last Updated:
- September 22, 2026 at 2:15AM
- Listing Office:
- Keller Williams Realty-Fayetteville : 910-222-2800
- MLS ID:
- 100603831

- Other Structures: PorchFront PorchCovered
- Parking: AttachedGarageParking spaces: 1
- Roofing: Shingle
- General: Fiber CementTwoCrawl Space
- Road/Access: City StreetState RoadSee Remarks
- Originating MLS: Hive MLS
- County: Cumberland
- Zoning: SF6PARK STREET DEVELOPERS BOUNDARY SURV LO:1 SE:01 PL:0146-00570427967281000
- View: See Remarks
- Fencing: Fenced
- Utilities: Natural Gas AvailableSewer ConnectedWater Connected
- Water: Public
- Sewer: Public Sewer
- Source: Hive MLS
This listing courtesy of Keller Williams Realty-Fayetteville
Monthly Payment
- Principal & Interest $
- Property Taxes $
- Home Insurance $
- VA Funding Fee $