853 Foxcroft Drive, Fayetteville, NC 28311
- 3 beds |
- 3 baths |
- 2,200 sqft
 Rental
  Built in 1986
  —— sqft lot
  2 car garage
  $1/sqft
  Listed 1 month ago
Property Description
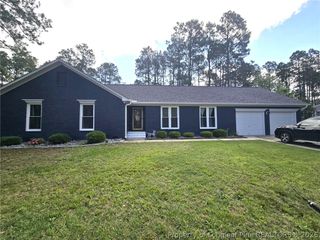
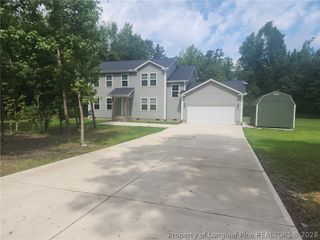
Looking for a little space? This 3 Bedroom, 2.5 Bath home sits on a large 1.5-acre lot in Hunters Ridge subdivision. Just 10 minutes from 295 and Located in Pine Forest School District. This classic southern charmer is tucked back from the street for privacy and has 2 grand front porches. Large living room with propane fireplace and built-ins, Oversized kitchen with tons of counter space and custom cabinetry, island, pantry, propane stove, granite countertops and stainless-steel appliances. Oversized Laundry Room on the first floor and Mud Room with sink and wash area. Primary suite downstairs with walk-in closet. Upstairs are 2 additional bedrooms with the 2nd full bath located inside one of the bedrooms creating 2 primary suites. Bedroom 3 has access to the walk out attic space for additional storage. 2 Car garage with built-ins. Partially fenced backyard features a great deck, storage building/workshop. Pets by approval only with $250 non-refundable pet fee. No Cats Allowed. Available now.
- Listing Status:
- Active
- Data Last Updated:
- July 28, 2026 at 7:18AM
- Listing Office:
- THE RENTAL MANAGEMENT FIRM II : 910-500-5595
- Listing Agent:
- THE RENTAL MANAGEMENT FIRM II : 910-500-5595
- MLS ID:
- 763762

- General: BalconyDeckFence
- Style: Two Story
- Other Structures: PorchBalconyDeckCovered
- Parking: AttachedGarage
- Windows: Window Treatments
- General: Vinyl Siding2
- Originating MLS: FAY_FAYNC
- County: Cumberland
- Zoning: 0543-24-2307.000
- Fencing: Partial
- Water: Public
- Sewer: Septic Tank
- Source: FAY_FAYNC
This listing courtesy of THE RENTAL MANAGEMENT FIRM II , THE RENTAL MANAGEMENT FIRM II