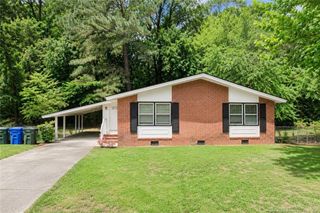
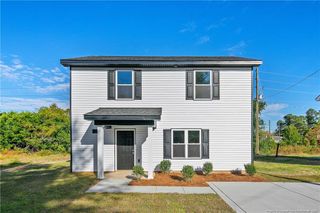
905 Bucknell Road, Fayetteville, NC 28311
- 3 beds |
- 2 baths |
- 1,327 sqft
 Single-Family Home
 Built in 1975
 0.26acre lot
 —— car garage
 $154/sqft
 Listed 7 days ago
Property Description
MOVE-IN READY + LESS THAN 15 MINUTES TO FORT BRAGG Welcome HOME to this well-maintained 3-bedroom, 2-bath home offering comfort, convenience, and plenty of outdoor space in a location that keeps you close to Fort Bragg, shopping, dining, and everyday essentials.Step inside to a bright, open living area featuring vaulted ceilings and a cozy wood-burning fireplace, creating an inviting space to relax or entertain. Patio doors open to a large outdoor patio, extending your living space and making outdoor gatherings a breeze.Just a few steps up, the dining area flows naturally into the kitchen, which features stainless steel appliances and updated finishes. A convenient laundry area adds to the home's functionality. From the kitchen, sliding glass doors lead to a second patio, while the primary bedroom also offers direct patio access—perfect for enjoying your morning coffee, grilling, or winding down at the end of the day.The spacious primary suite includes a dual-sink vanity and separate shower, while two additional bedrooms and a full bath provide comfortable space for family, guests, or a home office. Fresh paint throughout most of the home gives it a clean, refreshed, move-in-ready feel.Outside, enjoy a large backyard, multiple patio areas, and a 2-car carport, giving you plenty of room for outdoor activities, entertaining, and storage.With its convenient Fort Bragg location, spacious backyard, multiple outdoor living areas, updated finishes, and move-in-ready appeal, this home is an opportunity you won't want to miss!Schedule your showing today!
- Listing Status:
- Active
- Date Added:
- November 4, 2026
- Data Last Updated:
- November 12, 2026 at 9:39PM
- Listing Office:
- RE/MAX CHOICE : 910-483-7500
- Listing Agent:
- BRITTANY BAILEY : 910-740-4239
- MLS ID:
- LP772014

- General: Fenced Yard
- Other Structures: Patio
- Parking: Attached Carport
- Windows: Blinds
- General: One
- Road/Access: Paved
- Originating MLS: Doorify MLS
- County: Cumberland
- Zoning: R6 - Residential DistrictCOLLEGE DOWN LO128 SE02 PL0042-00300521-72-7240.000
- Fencing: Fenced
- Sewer: Septic Tank
- Source: Doorify MLS
This listing courtesy of BRITTANY BAILEY , RE/MAX CHOICE
Monthly Payment
- Principal & Interest $
- Property Taxes $
- Home Insurance $
- VA Funding Fee $

Location
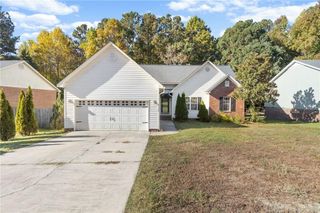
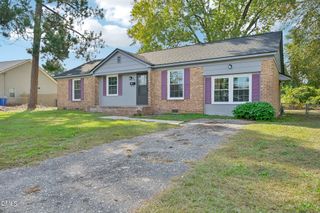
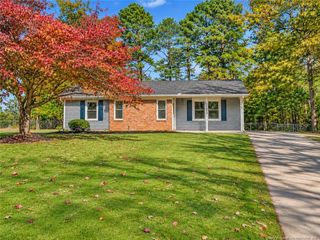
Similar Listings Nearby
 New - 1 day ago