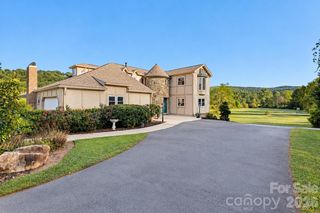
123 Pinnacle Peak Lane, Flat Rock, NC 28731
- 3 beds |
- 4 baths |
- 4,249 sqft
 Single-Family Home
 Built in 2006
 1.06acre lot
 3 car garage
 $294/sqft
 Listed 22 days ago
Property Description
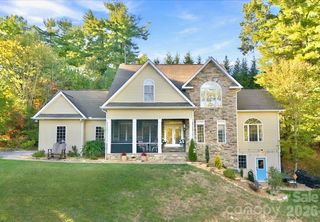
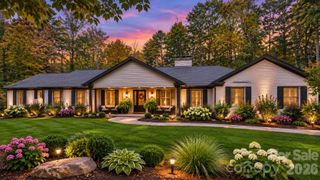
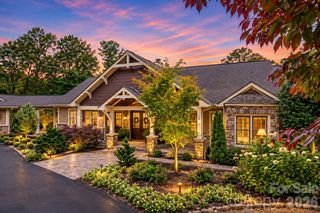
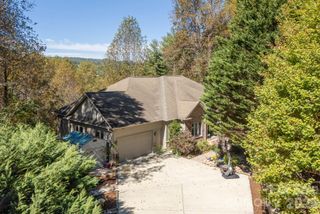
Experience the art of luxury mountain living in this exceptional residence where refined comfort meets the timeless beauty of the mountains. An inviting retreat from the everyday, this distinguished home offers a setting for memorable gatherings, quiet relaxation and enjoying life at your own pace. From leisurely mornings to elegant evenings entertaining guests discover the appeal of a mountain home that feels both sophisticated and welcoming. Whether envisioned as your full-time residence or a cherished seasonal escape this property presents an opportunity to embrace the mountain lifestyle in exceptional style. The epitome of luxury mountain living in prestigious Kenmure, a gated golf course community. Artfully crafted with exceptional architectural details this stunning three-bedroom, three-and-a-half-bath home is nestled on over an acre in a beautifully private setting enhanced by a stream, pond and fountain. An inviting approach features a mostly level driveway with paver inlays, a beautiful retaining wall, a three-car garage and a welcoming covered front porch. Inside the vaulted foyer with a decorative tile medallion inlay introduces an impressive open floor plan with gleaming wood floors and thoughtfully designed living spaces. The magnificent great room showcases a soaring cathedral ceiling with beams and a floor-to-ceiling stacked-stone gas fireplace flanked by custom built-ins with cabinetry, entertainment space and glass display shelving. Surround sound adds to the atmosphere for relaxing and entertaining. The spacious gourmet kitchen features granite countertops, tile backsplash, an island with breakfast bar and stainless steel appliances including a gas cooktop with exhaust hood, wall oven, wall microwave, warming drawer, dishwasher and cabinet-front refrigerator/freezer. The kitchen flows seamlessly into the dining room highlighted by a coffered ceiling with tongue-and-groove wood detailing. An adjoining breakfast room opens through French doors to a screened porch and offers versatility as a sitting room or study. An expansive walk-in pantry provides abundant built-in shelving and laundry hookups for the option of main-level laundry. Retreat to the luxurious primary suite featuring a wood tray ceiling, a walk-in closet with built-ins and French doors opening to a screened porch. The spa-like bath offers double vanities, a glass-enclosed walk-in tile shower, garden tub and a separate toilet area. A powder room completes the main level. The inviting lower level offers a spacious family room with built-in bookcases and a beautifully appointed bar featuring a sink, wine refrigerator, cabinetry, granite countertops and a distinctive backsplash. Two spacious guest bedrooms featuring en-suite bath, with one offering an ideal second primary suite. A large laundry room with a sink and generous storage completes this level. Outdoor living is truly exceptional. Relax on the covered front porch, gather on one of two screened porches-one featuring a stone gas fireplace or unwind on the lower-level covered and open decks. The soothing sounds of the stream and fountain create a peaceful backdrop for enjoying the remarkable privacy and natural beauty. Additional highlights include abundant closet space, a whole-home central vacuum system, radon mitigation system, generator, two HVAC systems and two 240-volt car-charging circuits with receptacles. A remarkable blend of architectural character, refined comfort and serene outdoor living all within the gates of highly desirable Kenmure.
- Listing Status:
- Active
- Data Last Updated:
- November 10, 2026 at 8:18PM
- Listing Office:
- RE/MAX Results : 828-489-3131
- MLS ID:
- 4435795

- Other Structures: PorchFront PorchDeckScreenedCovered
- Parking: DrivewayAttached Garage
- General: Site BuiltBasement
- Road/Access: AsphaltPaved
- HOA Amenities: 1783.0Annually
- Originating MLS: carolina
- County: Henderson
- Zoning: R2R9968684
- Water: City
- Sewer: Septic Installed
- Source: carolina
This listing courtesy of RE/MAX Results
Monthly Payment
- Principal & Interest $
- Property Taxes $
- Home Insurance $
- VA Funding Fee $

 New - 14 hours ago