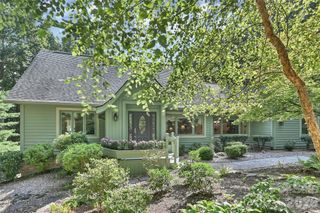
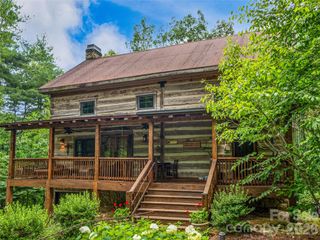
300 Pinnacle Peak Lane, Flat Rock, NC 28731
- 4 beds |
- 4 baths |
- 3,614 sqft
 Single-Family Home
  Built in 2009
  0.92acre lot
 2 car garage
  $249/sqft
  Listed 2 months ago
Property Description
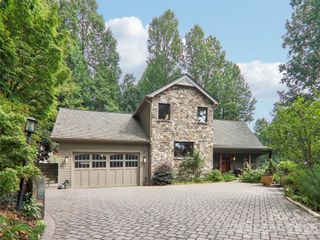
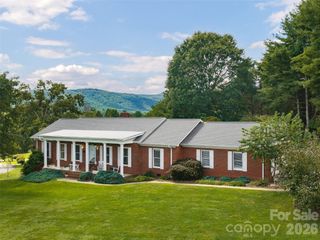
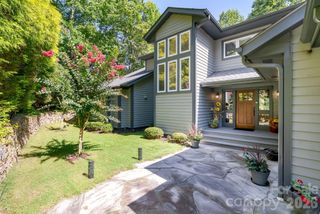
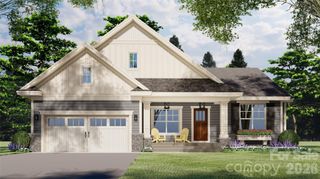
Discover unparalleled elegance in this beautifully designed residence located in the prestigious gated community of Kenmure in Historic Flat Rock, NC. This home offers a seamless architectural flow perfectly suited for both sophisticated entertaining and serene relaxation. The breathtaking living room serves as the heart of the home, featuring floor-to-ceiling windows and expansive glass doors that open to a newly replaced deck. Culinary enthusiasts will gravitate to the chef’s kitchen, boasting a top-of-the-line induction stove-top, an extra-large island, a cozy breakfast nook, and a dedicated bar area. Transition effortlessly to the screened porch to enjoy views of the meticulously landscaped gardens with in-ground irrigation and private walking paths. Host memorable gatherings in the extravagant dining room, highlighted by a refined trayed ceiling. A private library/office features stunning custom-built bookshelves. The Primary Suite is a true sanctuary, offering a large viewing window to take in the lush landscape, and a spa-like bathroom complete with heated tile floors, a garden tub, dual vanities, and a substantial walk-in closet. The finished lower level provides an exceptional bonus space or extra bedroom and is currently utilized as a recreation room with a built-in bar and full bathroom. Significant mechanical upgrades ensure peace of mind, including a natural gas tankless hot water heater, a whole-home generator, and a new gas furnace and AC unit, and new garbage disposal. Complete with a large two-car garage. This property is truly a "must-see" for the discerning buyer.
- Listing Status:
- Active
- Data Last Updated:
- September 25, 2026 at 1:16PM
- Listing Office:
- Howard Hanna Beverly-Hanks : 828-697-0515
- MLS ID:
- 4401014

- General: In-Ground Irrigation
- Other Structures: Front PorchDeckScreened
- Parking: DrivewayAttached Garage
- General: Site BuiltBasement
- Road/Access: AsphaltPaved
- HOA Amenities: 1783.0Annually
- Originating MLS: carolina
- County: Henderson
- Zoning: R2R9575-09-5670
- Water: City
- Sewer: Septic Installed
- Source: carolina
This listing courtesy of Howard Hanna Beverly-Hanks
Monthly Payment
- Principal & Interest $
- Property Taxes $
- Home Insurance $
- VA Funding Fee $