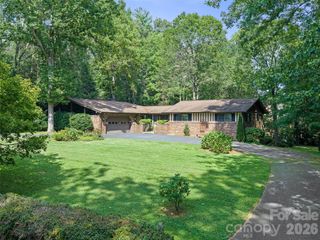
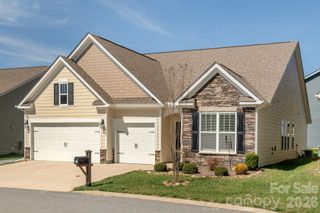
760 New Hope Road, Flat Rock, NC 28731
- 3 beds |
- 4 baths |
- 2,218 sqft
 Single-Family Home
 Built in 2026
 0.42acre lot
 2 car garage
 $268/sqft
 Listed 21 days ago
Property Description
A rare opportunity to enjoy luxury modern living at an exceptional value! This newly constructed home showcases striking contemporary architecture, elevated finishes, and thoughtful design that seamlessly blends style with everyday functionality. Offering 3 spacious bedrooms plus a versatile bonus room, the home features a main-level primary suite and a second upstairs suite, providing flexibility for guests or extended living arrangements. The light-filled, open-concept interior is enhanced by soaring ceilings, modern finishes, and a striking fireplace that creates an inviting focal point. The chef-inspired kitchen makes a statement with ceiling-height custom cabinetry, sleek quartz countertops, stainless steel appliances, and a generous walk-in pantry. Spa-inspired bathrooms feature sleek, glass-enclosed showers, while custom walk-in closets with built-in organization add both convenience and sophistication. Designed for effortless indoor-outdoor living, the covered outdoor living area offers the perfect setting for entertaining, grilling, or unwinding at the end of the day. Additional highlights include high-end luxury vinyl plank flooring, soundproofed walls, custom cabinetry throughout, a spacious walk-in attic for additional storage, and an attached two-car garage. Enjoy the added freedom of no HOA fees while remaining conveniently located near dining, shopping, and everyday amenities. With short-term rentals, including Airbnb, permitted, this property also presents an appealing opportunity for buyers seeking a potential income-producing investment or a stylish place to call home. Modern design, thoughtful functionality, and exceptional versatility come together in this impressive new-construction offering.
- Listing Status:
- Active
- Data Last Updated:
- November 10, 2026 at 7:18AM
- Listing Office:
- Realty ONE Group Pivot Hendersonville : 828-595-2494
- MLS ID:
- 4436136

- Style: ContemporaryModern
- Other Structures: EnclosedPorchFront PorchDeckCovered
- Parking: DrivewayAttached GarageGarage Door OpenerGarage Faces FrontKeypad Entry
- Roofing: Architectural Shingle
- Windows: Insulated Window(s)
- General: Site BuiltSlab
- Road/Access: Concrete
- Originating MLS: carolina
- County: Henderson
- Zoning: R19578860145
- Utilities: Electricity Connected
- Water: Well
- Sewer: Septic Installed
- Source: carolina
This listing courtesy of Realty ONE Group Pivot Hendersonville
Monthly Payment
- Principal & Interest $
- Property Taxes $
- Home Insurance $
- VA Funding Fee $