204 Windsor Forest Circle, Fletcher, NC 28732
- 3 beds |
- 3 baths |
- 2,190 sqft
 Single-Family Home
  Built in 1995
  0.34acre lot
 2 car garage
  $251/sqft
  Listed 19 days ago
Property Description
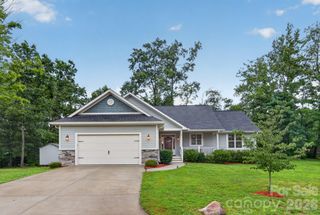
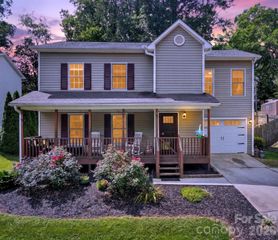
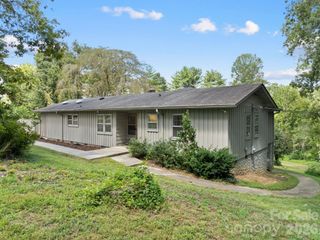
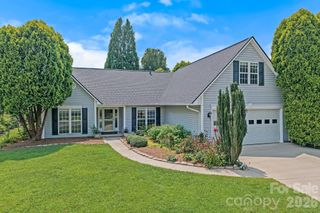
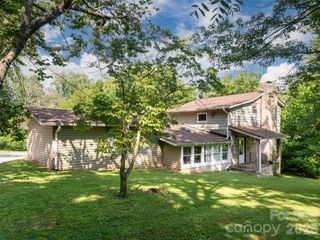
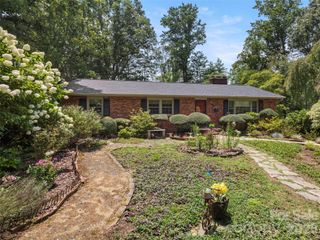
Set on a generous corner lot in established Windsor Forest, this light-filled Fletcher home offers a comfortable balance of gathering spaces, everyday function, and opportunities to make it your own. The main level centers around a vaulted family room with skylights and a gas fireplace, while separate living and dining rooms provide the flexibility to gather with friends, work from home, or simply enjoy having room to spread out. The kitchen opens to a casual breakfast area, and the thoughtful flow between rooms creates an easy, practical rhythm for everyday living. Upstairs, the primary suite features a vaulted ceiling, walk-in closet, garden tub, and separate shower. Two additional bedrooms are complemented by a versatile loft overlooking the family room below—well suited for a home office, reading nook, creative space, or occasional guest area. Outside, mature landscaping creates a welcome sense of privacy, while the concrete patio offers an inviting place to relax, dine, or entertain. A two-car garage adds everyday convenience. Recent improvements include replacement windows throughout, a newly replaced upstairs HVAC system, and a whole-house generator—meaningful investments that add comfort, efficiency, and peace of mind. With a solid layout, generous living spaces, and important updates already in place, the home offers the opportunity to personalize the interiors over time while enjoying the benefits of a home that already lives well.
- Listing Status:
- Active
- Data Last Updated:
- August 11, 2026 at 7:17AM
- Listing Office:
- Unique: A Real Estate Collective : 828-222-7969
- MLS ID:
- 4396269

- Other Structures: Patio
- Parking: Attached Garage
- Roofing: Architectural Shingle
- Windows: Skylight(s)
- General: Site BuiltCrawl Space
- Road/Access: ConcretePaved
- Originating MLS: carolina
- County: Henderson
- Zoning: R-19653-11-1338
- Utilities: Natural GasUnderground Power Lines
- Water: City
- Sewer: Public Sewer
- Source: carolina
This listing courtesy of Unique: A Real Estate Collective
Monthly Payment
- Principal & Interest $
- Property Taxes $
- Home Insurance $
- VA Funding Fee $