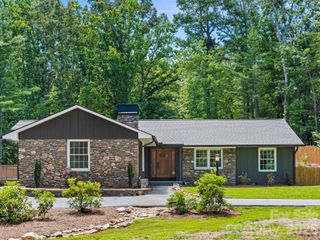
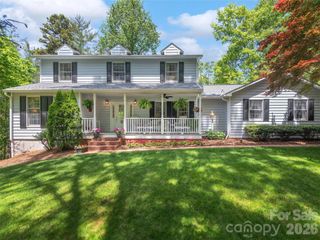
208 Gravely Branch Road, Fletcher, NC 28732
- 4 beds |
- 4 baths |
- 2,066 sqft
 Single-Family Home
  Built in 2019
  1.62acre lot
 2 car garage
  $387/sqft
  Listed 4 days ago
Property Description
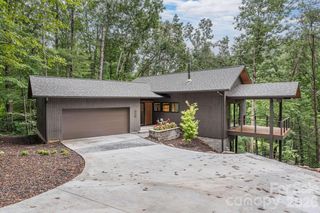
Exceptional Contemporary Green Home with Mountain Views Where contemporary architecture, exceptional craftsmanship, and sustainable design come together, this one-of-a-kind Blue Ridge Energy Systems (BRES) Green Home offers a rare opportunity to own a residence that's as efficient as it is beautiful. With an outstanding HERS rating of 43, passive solar design, and premium construction throughout, this home was thoughtfully built for comfort, performance, and lasting value. Perched to capture picturesque mountain views and surrounded by mature trees and open green space, the home's striking modern design immediately sets it apart. Clean architectural lines, expansive windows, and soaring 9- to 14-foot ceilings fill the interior with natural light while creating an open, airy atmosphere. The heart of the home is a beautifully appointed chef's kitchen featuring custom spalted maple cabinetry with soft-close doors and deep pull-out drawers, Fantasy Brown leathered granite countertops, an induction cooktop, a whisper-quiet 32 dB KitchenAid dishwasher, and a spacious walk-in pantry. Throughout the home, custom spalted maple doors, handcrafted trim, and rich maple flooring showcase the exceptional level of detail and craftsmanship. Designed for effortless everyday living, the open floor plan flows seamlessly into generous gathering spaces and comfortable bedrooms, while oversized windows frame peaceful woodland and mountain views from nearly every room. Outdoor living is equally inviting with covered entertaining areas overlooking beautifully landscaped grounds, a fenced yard, and ample room to relax, entertain, or enjoy the changing seasons. Whether you're hosting family and friends, or enjoying a quiet morning coffee, every space has been designed to embrace the beauty of Western North Carolina. Built with efficiency and the future in mind, the home features triple-pane insulated windows, passive solar orientation, pre-wiring for future solar installation, an internal air restratification system, a high-efficiency hybrid water heater, a high-volume private well with whole-house filtration and regeneration system, and a poured, stamped concrete foundation. The lower-level garage is wired for an electric vehicle charging station and includes a smart garage door opener with an integrated interior camera. More than simply a beautiful home, this is a thoughtfully engineered, high-performance residence offering exceptional energy efficiency, low operating costs, and timeless contemporary design—all in one remarkable mountain property.
- Listing Status:
- Active
- Data Last Updated:
- August 11, 2026 at 7:17AM
- Listing Office:
- Nexus Realty LLC : 828-585-2188
- MLS ID:
- 4412630

- Style: ContemporaryModern
- Other Structures: PatioSide PorchCovered
- Parking: DrivewayAttached GarageGarage Door OpenerGarage Faces SideParking Space(s)
- Roofing: Metal
- Windows: Insulated Window(s)
- General: Site BuiltBasement
- Road/Access: GravelPaved
- Originating MLS: carolina
- County: Buncombe
- Zoning: OU967449372600000
- View: Long RangeMountain(s)
- Fencing: Back Yard
- Utilities: Cable AvailableUnderground UtilitiesWired Internet Available
- Water: Shared Well
- Sewer: Septic Installed
- Source: carolina
This listing courtesy of Nexus Realty LLC
Monthly Payment
- Principal & Interest $
- Property Taxes $
- Home Insurance $
- VA Funding Fee $