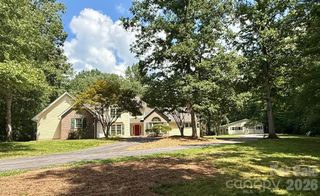
246 Turkey Ridge Road, Fletcher, NC 28732
- 4 beds |
- 5 baths |
- 3,547 sqft
 Single-Family Home
  Built in 2026
  1.78acre lot
 3 car garage
  $365/sqft
  Listed 1 month ago
Property Description
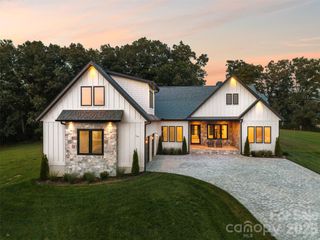
Nestled on 1.78 acres in the highly sought-after Farm at Cane Creek, this custom-built new construction residence showcases timeless architecture, elevated luxury finishes, and a thoughtfully curated floor plan. Offering more than 3,500 square feet, this thoughtfully designed 1.5-story home lives primarily like a one-level residence, with the added versatility of a private upper-level guest suite. Each of the home’s four bedrooms features its own ensuite full bathroom and a spacious walk-in closet with custom built-ins, creating an ideal layout for multigenerational living or hosting guests. Designed to impress, the chef’s kitchen features premium appliances, including a gas cooktop, an oversized island, abundant custom cabinetry, a walk-in butler’s pantry, and seamless flow into the light-filled living room, where soaring ceilings, oversized windows, floating shelves, custom built-ins, and a floor-to-ceiling gas fireplace create an inviting space for everyday living and entertaining. A dramatic glass entry, statement lighting, and thoughtfully curated finishes create an unforgettable first impression that carries throughout the home. Two versatile main-level office spaces provide flexibility for working from home, a library, or hobby space. The spacious screened porch extends the living area outdoors offering the perfect setting for relaxing or entertaining, with ample room for a future pool and endless possibilities across 1.78 private acres. Completing the home is an oversized 3 car garage and a spacious walk-in crawlspace with high ceilings, providing exceptional storage for outdoor equipment and recreational gear. Ideally located just 20 minutes from downtown Asheville and from Asheville Regional Airport, this home offers the perfect balance of luxury, privacy, and convenience.
- Listing Status:
- Active
- Data Last Updated:
- September 25, 2026 at 10:18PM
- Listing Office:
- Realty ONE Group Pivot Hendersonville : 828-595-2494
- MLS ID:
- 4409643

- Style: Arts and CraftsModern
- Other Structures: EnclosedPorchFront PorchDeckScreenedPatioCovered
- Parking: DrivewayAttached GarageGarage Door OpenerGarage Faces FrontKeypad Entry
- Roofing: Architectural Shingle
- Windows: Insulated Window(s)
- General: Site BuiltCrawl Space
- Road/Access: ConcretePaved
- HOA Amenities: 1400.0Annually
- Originating MLS: carolina
- County: Buncombe
- Zoning: OU9675-72-4327-00000
- View: Long Range
- Utilities: Cable AvailableElectricity ConnectedPropaneUnderground Power LinesUnderground Utilities
- Water: Well
- Sewer: Septic Installed
- Source: carolina
This listing courtesy of Realty ONE Group Pivot Hendersonville
Monthly Payment
- Principal & Interest $
- Property Taxes $
- Home Insurance $
- VA Funding Fee $

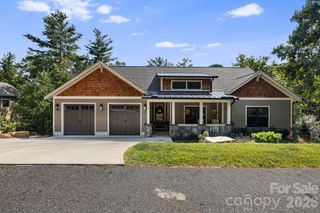
 New - 2 days ago