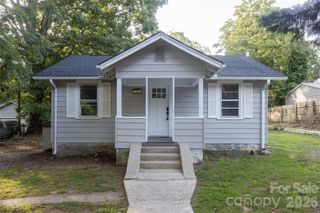
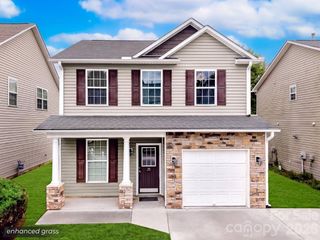
396 Glensprings Drive, Fletcher, NC 28732
- 3 beds |
- 2 baths |
- 1,380 sqft
 Single-Family Home
  Built in 2000
  0.3acre lot
 2 car garage
  $299/sqft
  Listed 10 months ago
Property Description
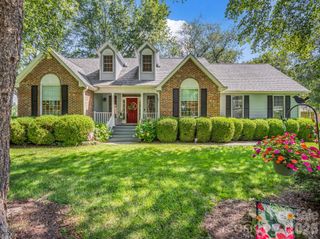
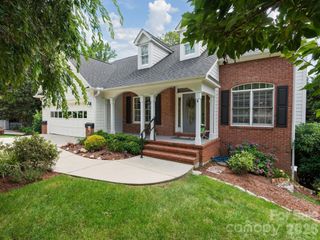
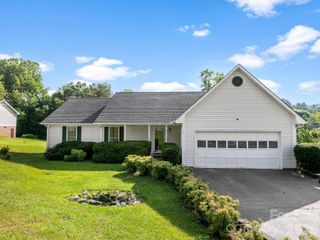
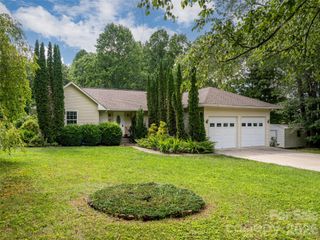
Welcome Home! To this beautifully appointed 3 bedroom, 2 bath home; featuring numerous recent updates in a serene natural setting. Enjoy the peace of mind that comes with the brand new roof and freshly encapsulated crawl space; both with warrantied work that transfers to the new owners. In addition, there is new carpet in all the bedrooms, new LVP through out the rest of the house. house freshly painted. Additional updates, include a newer HVAC system, the skylights in the vaulted ceiling of the living room that fills the house with lots of natural light. The living room also features a cozy natural gas fireplace; and then updates continue with the kitchen appliances including the refrigerator, dishwasher, brand new garbage disposal. There is a dedicated laundry room with lots of storage and a newer model washing machine. The Primary bedroom’s en-suite bathroom boasts a garden tub and separate corner shower stall. Home has a 2 car garage, offering plenty of room for your “toys”, workshop or vehicles, There is tons or storage space with double attic storage access. And one of the home’s most desirable features is the location in the neighborhood, as it borders a wooded park with a walking trail, which along with the peaceful scenic views it offers added privacy as the park is protected and cannot be developed allowing you to enjoy the beauty of nature for years to come. This subdivision is convenient to both Hendersonville and Asheville with No HOA! This move-in ready home offers the perfect combination of modern updated, comfort, exceptional setting and location!
- Listing Status:
- Active
- Data Last Updated:
- August 11, 2026 at 7:17AM
- Listing Office:
- Keller Williams Elite Realty : 828-552-3776
- MLS ID:
- 4312121

- Other Structures: Deck
- Parking: DrivewayAttached Garage
- Windows: Skylight(s)
- General: Site BuiltCrawl Space
- Road/Access: ConcretePaved
- Originating MLS: carolina
- County: Henderson
- Zoning: R-19963417
- Fencing: Back YardFenced
- Water: County Water
- Sewer: County Sewer
- Source: carolina
This listing courtesy of Keller Williams Elite Realty
Monthly Payment
- Principal & Interest $
- Property Taxes $
- Home Insurance $
- VA Funding Fee $