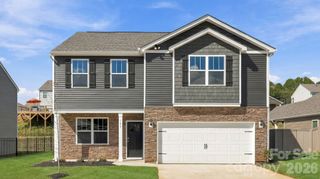
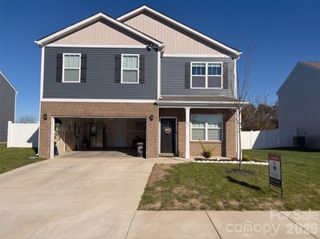
558 River Bottom Road, Fletcher, NC 28792
- 4 beds |
- 2 baths |
- 1,883 sqft
 Single-Family Home
 Built in 2026
 8,276sqft lot
 2 car garage
 $277/sqft
 Listed 6 days ago
Property Description
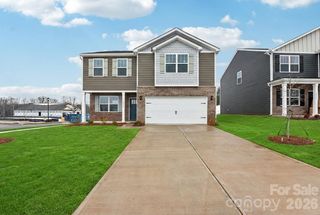
Experience elevated mountain living in the Dover, a beautifully designed ranch-style home in The Reserve at Tap Root. Offering approximately 1,883 square feet, this thoughtfully crafted floorplan blends comfort, functionality, and timeless style. The open-concept kitchen, dining, and family room creates the perfect space for entertaining and everyday living. Enjoy a cozy gas fireplace, large kitchen island, walk-in pantry, and conveniently located laundry room. The private owner’s suite features an attached bath and spacious walk-in closet, while three additional bedrooms and a second full bath provide plenty of room for family or guests. Relax outdoors on the covered rear porch, and enjoy the convenience of a spacious two-car garage. Optional second-floor configurations offer even more flexibility with a game room, additional bedroom and bath, or conditioned loft and storage. Located in desirable Fletcher, Tap Root offers resort-style amenities including a pool, fitness center, clubhouse, pickleball courts, dog park, and playground, all just minutes from Asheville Regional Airport, shopping, dining, and outdoor recreation. Features subject to change without notice. Internet not included. Square footage is approximate.
- Listing Status:
- Active
- Data Last Updated:
- November 10, 2026 at 7:18AM
- Listing Office:
- DR Horton Inc : 828-482-4690
- MLS ID:
- 4440602

- Style: Arts and CraftsTraditional
- Other Structures: Front PorchRear PorchCovered
- Parking: DrivewayAttached GarageGarage Door OpenerGarage Faces Front
- Roofing: Architectural ShingleInsulatedWood JoistsWood Trusses
- Windows: Insulated Window(s)
- General: Site BuiltSlab
- Road/Access: ConcretePaved
- HOA Amenities: 775.0Annually
- Originating MLS: carolina
- County: Henderson
- Zoning: R-19642835930
- Restrictions: See CCR's
- Utilities: Electricity ConnectedNatural GasUnderground Utilities
- Water: City
- Sewer: Public Sewer
- Source: carolina
This listing courtesy of DR Horton Inc
Monthly Payment
- Principal & Interest $
- Property Taxes $
- Home Insurance $
- VA Funding Fee $