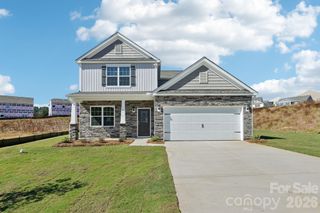
575 River Bottom Road, Fletcher, NC 28792
- 4 beds |
- 4 baths |
- 2,708 sqft
 Single-Family Home
  Built in 2026
  8,451sqft lot
 2 car garage
  $221/sqft
  Listed 28 days ago
Property Description
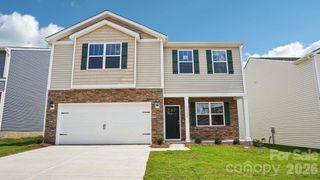
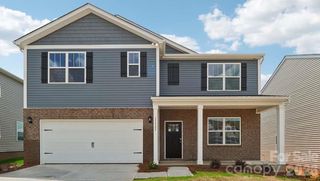
Welcome to the Windsor at The Reserve at Tap Root Farms, a beautifully designed home offering spacious living, modern features, and a prime Fletcher location. Just off the foyer, a flexible formal dining room or study provides the perfect space for entertaining, working from home, or everyday living. The heart of the home is the spacious kitchen, featuring stainless steel appliances, a large center island, and ample cabinet space. The kitchen flows seamlessly into the breakfast area and inviting family room with a cozy gas fireplace. Sliding glass doors lead to a covered rear porch, creating the perfect indoor-outdoor living experience. The main-level primary suite offers a private retreat with a walk-in closet and luxurious en-suite bath featuring a dual vanity, walk-in shower, and relaxing garden tub. A laundry room, powder room, and attached two-car garage complete the first floor. Upstairs, a spacious loft provides additional living space ideal for a media room, playroom, or home office. Three secondary bedrooms, each with a walk-in closet, offer plenty of room for family and guests, while two full bathrooms provide added convenience. Located in The Reserve at Tap Root Farms, residents enjoy easy access to Asheville, Hendersonville, shopping, dining, outdoor recreation, and everything Western North Carolina has to offer. Don't miss the opportunity to make this exceptional home yours! *Home features are subject to change without notice. Internet service not included. Sq footages are approximate*
- Listing Status:
- Active
- Data Last Updated:
- September 25, 2026 at 11:16PM
- Listing Office:
- DR Horton Inc : 828-482-4690
- MLS ID:
- 4419366

- Style: Arts and Crafts
- Other Structures: ScreenedCovered
- Parking: DrivewayAttached GarageGarage Door Opener
- Roofing: Architectural ShingleInsulatedWood JoistsWood Trusses
- General: Site BuiltSlab
- Road/Access: ConcretePaved
- HOA Amenities: 775.0Annually
- Originating MLS: carolina
- County: Henderson
- Zoning: Cities9642846045
- Restrictions: See CCR's
- Utilities: Natural Gas
- Water: City
- Sewer: Public Sewer
- Source: carolina
This listing courtesy of DR Horton Inc
Monthly Payment
- Principal & Interest $
- Property Taxes $
- Home Insurance $
- VA Funding Fee $

 New - 19 hours ago