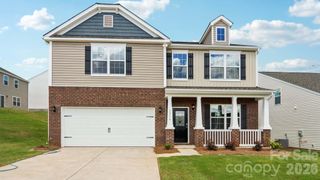
580 River Bottom Road, Fletcher, NC 28792
- 4 beds |
- 3 baths |
- 3,123 sqft
 Single-Family Home
 Built in 2026
 7,841sqft lot
 2 car garage
 $185/sqft
 Listed 6 days ago
Property Description
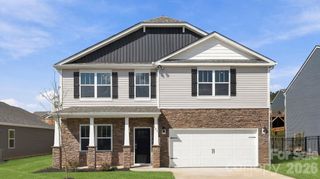
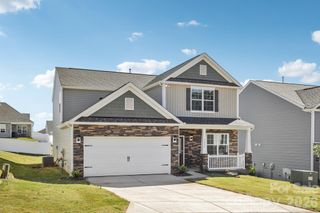
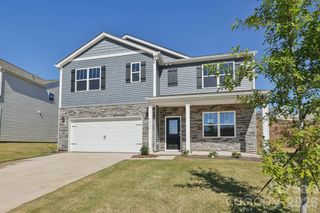
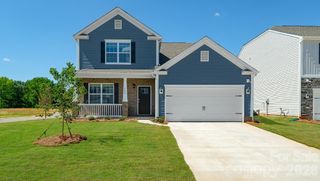
The Hampshire at The Reserve at Tap Root offers over 3,000 square feet of beautifully designed living space in one of Fletcher's most desirable communities. Step inside to a welcoming foyer with a formal dining room, leading to an open-concept main living area perfect for entertaining. The spacious family room features a cozy gas fireplace and flows seamlessly into the kitchen, complete with a large island, stainless steel appliances, butler's pantry, and sunny breakfast area. A main-level bedroom and full bath provide flexibility for guests, a home office, or multi-generational living. Just inside the two-car garage, a convenient drop zone helps keep daily life organized. Upstairs, the luxurious primary suite is a true retreat, featuring a private sitting room, massive walk-in closet, and spa-like bath with a garden tub and separate walk-in shower. A large loft, oversized laundry room, two additional bedrooms, and a full bath complete the second floor. Located minutes from Asheville Regional Airport, shopping, dining, and outdoor recreation, The Reserve at Tap Root offers exceptional resort-style amenities including a swimming pool, fitness center, clubhouse, pickleball courts, playground, and dog park. Experience the perfect blend of space, comfort, and community in the stunning Hampshire plan.
- Listing Status:
- Active
- Data Last Updated:
- November 10, 2026 at 12:18PM
- Listing Office:
- DR Horton Inc : 828-482-4690
- MLS ID:
- 4440667

- Style: Arts and CraftsTraditional
- Parking: Driveway
- Roofing: Architectural ShingleInsulatedWood Trusses
- Windows: Insulated Window(s)
- General: Site BuiltSlabOther - See Remarks
- Road/Access: ConcretePaved
- HOA Amenities: 775.0Annually
- Originating MLS: carolina
- County: Henderson
- Zoning: R-19642836867
- Restrictions: See CCR's attached
- Utilities: Natural Gas
- Water: City
- Sewer: Public Sewer
- Source: carolina
This listing courtesy of DR Horton Inc
Monthly Payment
- Principal & Interest $
- Property Taxes $
- Home Insurance $
- VA Funding Fee $

 New - 2 days ago