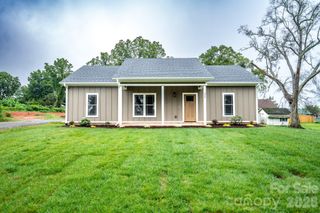
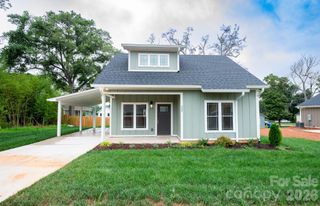
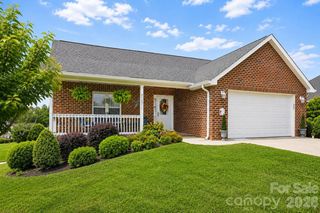
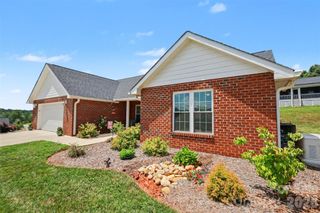
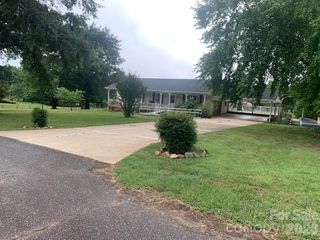
118 Tallyhoe Street, Forest City, NC 28043
- 3 beds |
- 2 baths |
- 1,375 sqft
 Single-Family Home
  Built in 2022
  0.46acre lot
 2 car garage
  $244/sqft
  Listed 1 month ago
Property Description
Welcome home to this well-maintained home built in 2022 and situated on a desirable corner lot. The open floor plan offers comfortable living and entertaining space, featuring a spacious kitchen with soft-close cabinets, a breakfast bar with seating, and plenty of storage. Sliding glass doors with built-in mini blinds lead to the patio, creating an easy indoor-outdoor flow. The primary suite offers a generous bedroom, walk-in closet, and private full bath with a walk-in shower. Two additional bedrooms and a second full bath provide space for family, guests, or a home office. Additional features include 2-inch window blinds throughout, recessed lighting, a laundry room with pantry, security system, and pull-down attic access in the two-car garage. Energy-efficient construction includes R-15 wall insulation and R-42 attic insulation, helping provide year-round comfort. This move-in-ready home combines thoughtful features, functionality, and convenience in a great location.
- Listing Status:
- Active
- Data Last Updated:
- August 11, 2026 at 4:18AM
- Listing Office:
- Odean Keever & Associates, Inc. : 828-286-1311
- MLS ID:
- 4396659

- Style: Ranch
- Other Structures: Front PorchPatio
- Parking: DrivewayAttached GarageGarage Door OpenerGarage Faces FrontOther - See Remarks
- Roofing: Architectural Shingle
- Windows: Insulated Window(s)
- General: Site BuiltSlab
- Road/Access: AsphaltConcretePaved
- Originating MLS: carolina
- County: Rutherford
- Zoning: R8419993
- Utilities: Electricity ConnectedUnderground Power Lines
- Water: Public
- Sewer: Public Sewer
- Source: carolina
This listing courtesy of Odean Keever & Associates, Inc.
Monthly Payment
- Principal & Interest $
- Property Taxes $
- Home Insurance $
- VA Funding Fee $