1185 Morningstar Lake Road, Forest City, NC 28043
- 3 beds |
- 3 baths |
- 2,707 sqft
 Single-Family Home
  Built in 2016
  2.8acre lot
 2 car garage
  $236/sqft
  Listed 2 months ago
Property Description
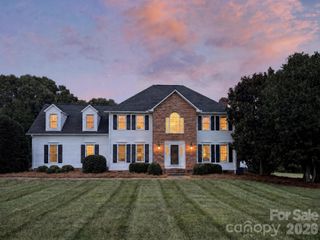
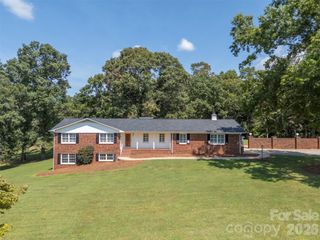
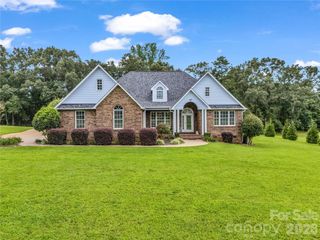
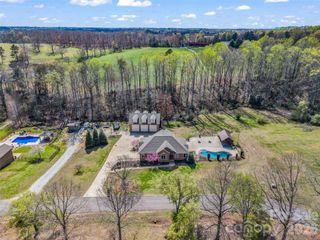
Set on 2.8 acres, this 3 bed, 2.5 bath Cape Cod offers 2,612 sq. ft. of thoughtfully designed living space with a welcoming blend of comfort, privacy, and flexibility. The main level features an open layout that connects the living, dining, and kitchen areas, creating an inviting setting for everyday living and entertaining. Hardwood floors, abundant natural light, and a gas log fireplace add warmth and character, while the kitchen is finished with granite counters, stainless appliances, a breakfast bar, and generous cabinetry. All 3 bedrooms are conveniently located on the main level, including a spacious primary suite with a large bath featuring dual vanities, a soaking tub, and separate shower. Upstairs, an expansive finished bonus area with a half bath provides excellent options for a rec-room, office, studio, extra bedrooms or additional flex space. Covered front and rear porches extend the living areas outdoors. Home has an attached 2-car garage, a detached 30x30x12 garage w/2 electric doors and entrance door, and a 18x51x14 building with one 14x14 door and one entrance door. With a level setting, no HOA dues, and easy access to nearby shopping and entertainment, this property offers room to relax, work, and enjoy a more peaceful pace of life.
- Listing Status:
- Active
- Data Last Updated:
- September 25, 2026 at 4:17PM
- Listing Office:
- Angela West Realty : 828-223-3855
- MLS ID:
- 4403498

- Style: Cape Cod
- Parking: DrivewayAttached GarageDetached Garage
- General: Site BuiltCrawl Space
- Road/Access: ConcretePaved
- Originating MLS: carolina
- County: Rutherford
- Zoning: R151642143
- Water: Well
- Sewer: Septic Installed
- Source: carolina
This listing courtesy of Angela West Realty
Monthly Payment
- Principal & Interest $
- Property Taxes $
- Home Insurance $
- VA Funding Fee $