126 Phillips Drive, Forest City, NC 28043
- 2 beds |
- 1 bath |
- 828 sqft
 Single-Family Home
  Built in 1950
  0.68acre lot
 2 car garage
  $241/sqft
  Listed 2 months ago
Property Description
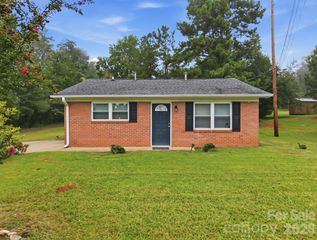
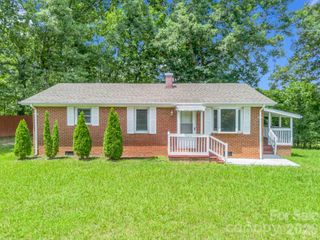
Welcome home to this beautifully updated 1950 farmhouse full of warmth, charm, and character! Situated on a spacious 0.68-acre lot with two parcels being sold together, this adorable 2-bedroom, 1-bath home offers the perfect blend of timeless appeal and modern updates. From the moment you arrive, you'll fall in love with the inviting covered front porch and expansive side porch—ideal for relaxing with your morning coffee, entertaining guests, or simply enjoying the peaceful surroundings beneath the gorgeous mature magnolia trees. Inside, you'll find tasteful updates throughout, including new flooring, an updated kitchen with stainless steel appliances that will remain, plus the washer and dryer are also included, making this home truly move-in ready. The oversized utility/laundry room provides excellent storage and everyday convenience. Outside, the property offers a detached two-car carport with plenty of room for vehicles, a boat, or additional storage. The generous yard provides endless possibilities for gardening, outdoor activities, or future expansion. Conveniently located just minutes from shopping, dining, schools, and downtown Forest City, this home combines country charm with in-town convenience. If you've been searching for a move-in ready farmhouse with character, updates, and plenty of outdoor space, this is one you won't want to miss!
- Listing Status:
- Active
- Data Last Updated:
- September 25, 2026 at 11:16PM
- Listing Office:
- Century 21 Blackwell & Company Realty : 864-578-2120
- MLS ID:
- 4399790

- Other Structures: Front PorchWrap AroundSide Porch
- Parking: Detached CarportDriveway
- Roofing: Architectural Shingle
- General: Site BuiltCrawl Space
- Road/Access: Gravel
- Originating MLS: carolina
- County: Rutherford
- Zoning: residential1616278
- Water: City
- Sewer: Septic Installed
- Source: carolina
This listing courtesy of Century 21 Blackwell & Company Realty
Monthly Payment
- Principal & Interest $
- Property Taxes $
- Home Insurance $
- VA Funding Fee $