142 Padgett-Burns Road, Forest City, NC 28043
- 3 beds |
- 4 baths |
- 1,915 sqft
 Single-Family Home
  Built in 1979
  2.51acre lot
 1 car garage
  $205/sqft
  Listed 5 months ago
Property Description
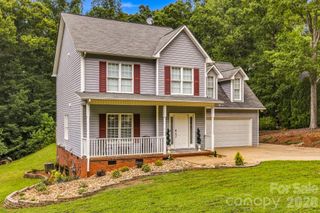
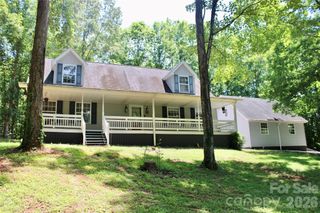
**Now Offered at $392,000 | 2.51 Acres Near Downtown Forest City** Privacy, space, and future potential all in one. This **3-bedroom, 2 full bath + 2 half bath home** sits on **2.51 acres** just minutes from downtown Forest City, offering the kind of flexibility today’s buyers are searching for. With approximately **1,915 heated square feet** plus a **walk-out basement with over 1,500 additional square feet**, this property gives you room to live now and expand later. The basement already includes a half bath and exterior access, making it ideal for future recreation space, a home gym, workshop, guest area, media room, or additional finished living space. The main level features a comfortable living room with fireplace, a functional kitchen with ample cabinetry, and a dedicated office or flex space, perfect for working from home, hobbies, or everyday organization. Upstairs, the primary suite includes dual closets and a tiled shower, along with two additional bedrooms and shared bath access. Step outside and enjoy the space buyers keep asking for: **Outdoor features include:** * Screened porch, approximately **13' x 23'** * Rear balcony overlooking the property * A mix of cleared and wooded acreage * Private setting with usable outdoor space * Attached garage with interior access * Semi-circular driveway with additional parking * Community well Homes with acreage, privacy, usable space, and expansion potential under $400K are hard to find in the Forest City area. This property is positioned for buyers who want more room, more flexibility, and more long-term possibilities without stretching past the $400,000 mark. **Schedule your showing and come see how much space this property really offers.**
- Listing Status:
- Active
- Data Last Updated:
- August 11, 2026 at 3:19AM
- Listing Office:
- RE/MAX Journey : 828-395-2222
- MLS ID:
- 4352088

- Other Structures: EnclosedDeckScreenedSide PorchCovered
- Parking: Driveway
- General: Site BuiltBasement
- Road/Access: AsphaltPaved
- Originating MLS: carolina
- County: Rutherford
- Zoning: RES1011931
- Restrictions: Only one single-family residence per lotNo trailers or mobile homes. No commercial or business use. All dwellings must be at least 1200 sq. ft. of heated living space. No temporary structures (trailersetc.) permitted as residences. Buildings must be set back at least 60 feet from the front lot line. Lots must be kept clean and sanitary; no nuisanceannoyanceor hazard allowed. Shared Well
- Water: Community Well
- Sewer: Septic Installed
- Source: carolina
This listing courtesy of RE/MAX Journey
Monthly Payment
- Principal & Interest $
- Property Taxes $
- Home Insurance $
- VA Funding Fee $