292 Bridges Drive, Forest City, NC 28043
- 3 beds |
- 2 baths |
- 1,426 sqft
 Single-Family Home
 Built in 1974
 0.64acre lot
 —— car garage
 $175/sqft
 Listed 18 days ago
Property Description
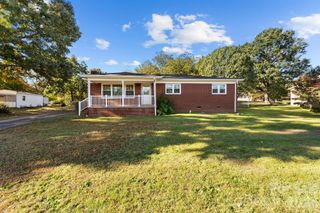
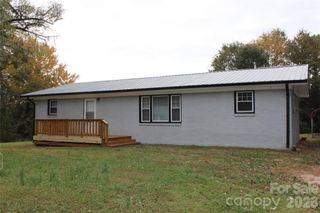
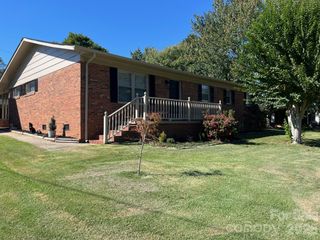
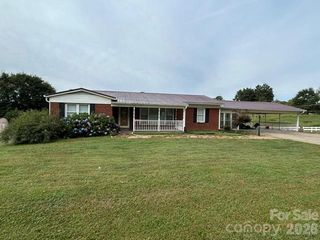
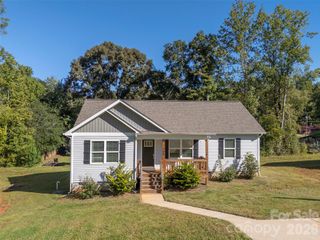
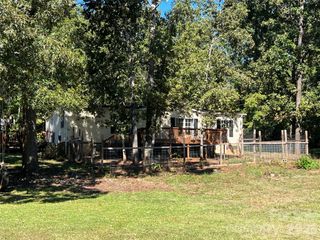
Welcome home to this classic brick ranch offering timeless appeal, comfortable living spaces, and plenty of potential to make it your own! Featuring a traditional layout, this home offers 3 bedrooms, 2 bathrooms, and a bonus room that could be a home office, or an extra sleeping spot if more space is needed. This home boasts a generous living room that features decorative ceiling beams, gas log fireplace, and plenty of room to relax or gather with friends and family. It also has a functional kitchen with abundant cabinetry and counter space. The adjoining dining area provides a welcoming place for family meals and entertaining. Outside, enjoy a large yard with mature shade trees, open green space, and room for gardening, outdoor activities, or simply enjoying the outdoors. A covered carport provides convenient sheltered parking and additional covered space. You’ll also find a full basement perfect for storage, game nights or your dream hobby space. With its classic brick exterior, established landscaping, and versatile floor plan, this property offers an excellent opportunity for homeowners looking to personalize a home or investors seeking their next project. Conveniently located near everyday amenities, this home is ready for its next chapter!
- Listing Status:
- Active
- Data Last Updated:
- November 10, 2026 at 12:18PM
- Listing Office:
- Colfax Home & Land, Co : 828-532-2435
- MLS ID:
- 4437409

- Parking: Detached CarportDriveway
- Roofing: Architectural Shingle
- General: Site BuiltBasement
- Road/Access: ConcretePaved
- Originating MLS: carolina
- County: Rutherford
- Zoning: R20ETJ420856
- Water: City
- Sewer: Septic Installed
- Source: carolina
This listing courtesy of Colfax Home & Land, Co
Monthly Payment
- Principal & Interest $
- Property Taxes $
- Home Insurance $
- VA Funding Fee $