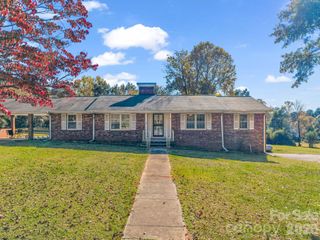
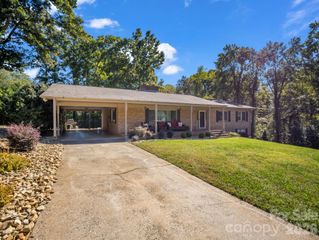
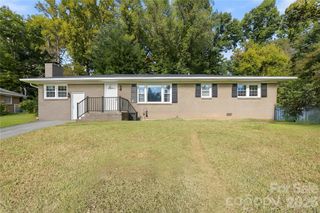
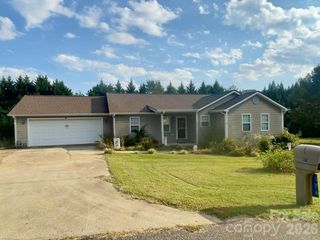
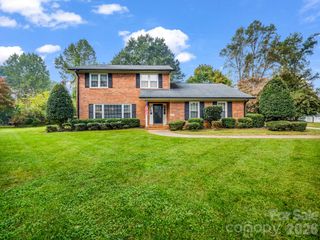
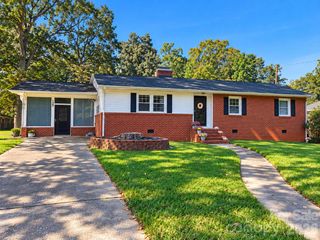
297 Bates Drive, Forest City, NC 28043
- 3 beds |
- 2 baths |
- 1,858 sqft
 Single-Family Home
 Built in 1998
 1.31acre lot
 2 car garage
 $188/sqft
 Listed 6 days ago
Property Description
Welcome to 297 Bates Drive, where space, versatility, and outdoor entertainment come together to create something truly special! Situated on approximately 1.31 acres in Forest City, this property offers a lifestyle that's anything but ordinary. From the moment you arrive, you'll discover features that set this home apart! Imagine spending summer afternoons enjoying your very own **fenced-in inground swimming pool**, complete with a waterslide and canopy-covered area, creating the perfect setting for poolside relaxation, weekend gatherings, and unforgettable memories. Whether you're hosting friends and family or simply unwinding after a long day, this backyard is ready to become your favorite destination. One of the property's most impressive features is the massive **32' x 60' metal dome-style building**, offering an incredible 1,920 square feet of space! Whether you're a car enthusiast, collector, hobbyist, or simply someone who appreciates having room for equipment, projects, and storage, this exceptional structure opens the door to countless possibilities. Inside, the home welcomes you with a spacious, inviting layout designed for everyday comfort and entertaining. The **large kitchen with a center island** serves as the heart of the home, offering plenty of room to prepare meals, gather with loved ones, and enjoy everyday living. The generous living spaces provide a comfortable atmosphere with room to make the home your own. With approximately 1.28 acres, an incredible outdoor entertaining area, a substantial multipurpose building, and a home designed for comfortable living, 297 Bates Drive offers a combination of features that can be hard to find in one property. **This isn't just a place to call home. It's a place to enjoy, create, entertain, and make your own!**
- Listing Status:
- Active
- Data Last Updated:
- November 10, 2026 at 4:16PM
- Listing Office:
- Asheworth Group WNC Real Estate LLC : 828-575-3813
- MLS ID:
- 4439710

- General: StorageOther - See RemarksShed(s)Workshop
- Other Structures: PorchFront PorchDeckRear PorchSide Porch
- Parking: Detached CarportDrivewayDetached GarageGarage Shop
- Roofing: Metal
- General: ManufacturedCrawl Space
- Road/Access: GravelPaved
- Originating MLS: carolina
- County: Rutherford
- Zoning: OU1656441
- Fencing: FencedPartialPrivacy
- Water: Well
- Sewer: Septic Installed
- Source: carolina
This listing courtesy of Asheworth Group WNC Real Estate LLC
Monthly Payment
- Principal & Interest $
- Property Taxes $
- Home Insurance $
- VA Funding Fee $