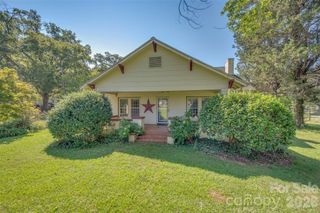
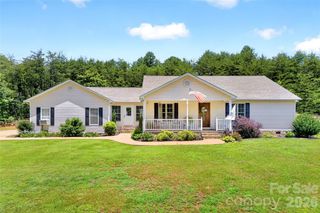
343 Countryside Drive, Forest City, NC 28043
- 3 beds |
- 3 baths |
- 1,742 sqft
 Single-Family Home
  Built in 2004
  2.35acre lot
 2 car garage
  $338/sqft
  Listed 2 months ago
Property Description
Experience refined country living at this beautifully crafted custom brick ranch situated on 2.35 impeccably landscaped acres just outside of Forest City. Designed with timeless elegance and exceptional attention to detail, this stunning 2-bedroom, 2-bath (3rd bedroom in the 2nd living quarters!) brick ranch offers the perfect balance of comfort, sophistication, and privacy. Surrounded by lush landscaping and peaceful outdoor spaces, the property provides a tranquil retreat while remaining just minutes from restaurants, grocery stores, shopping, and everyday conveniences. Spacious living areas and quality finishes create an inviting atmosphere ideal for both entertaining and everyday living. A truly exceptional feature is the detached second living quarters, offering endless possibilities as a private guest house, luxury in-law suite, multigenerational residence, executive rental, or income-producing short-term vacation rental. This versatile addition enhances both the functionality and investment potential of the property. Whether you're seeking a serene primary residence, a multigenerational estate, or a property with exceptional income opportunities, this one-of-a-kind offering delivers a lifestyle that's increasingly difficult to find.
- Listing Status:
- Active
- Data Last Updated:
- September 25, 2026 at 5:16PM
- Listing Office:
- Mellnik Real Estate Services : 828-248-1612
- MLS ID:
- 4400584

- Other Structures: PorchDeckRear Porch
- Parking: DrivewayAttached GarageGarage Door OpenerGarage Faces SideParking Space(s)RV Access/Parking
- Roofing: Architectural Shingle
- General: Site BuiltCrawl SpacePillar/Post/Pier
- Road/Access: Concrete
- Originating MLS: carolina
- County: Rutherford
- Zoning: RESI1632863
- Water: City
- Sewer: Septic Installed
- Source: carolina
This listing courtesy of Mellnik Real Estate Services
Monthly Payment
- Principal & Interest $
- Property Taxes $
- Home Insurance $
- VA Funding Fee $