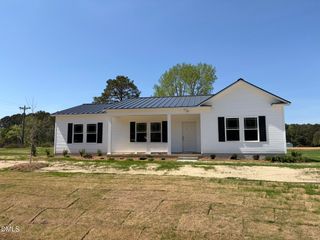
211 W Lewis Street, Four Oaks, NC 27524
- 3 beds |
- 2 baths |
- 1,380 sqft
 Single-Family Home
  Built in 2018
  10,454sqft lot
 —— car garage
  $210/sqft
  Listed 3 days ago
Property Description
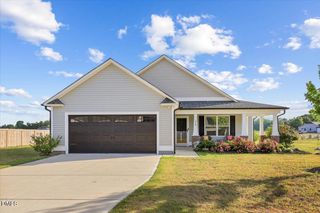
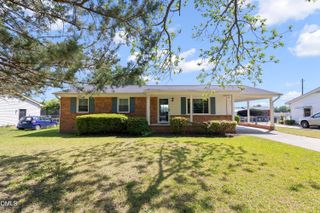
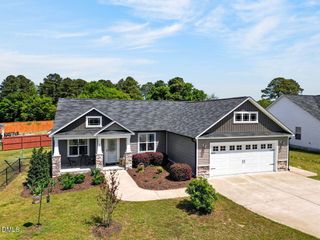
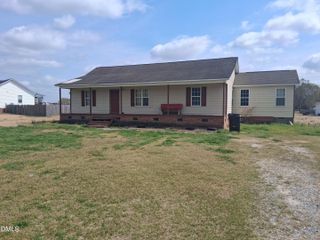
Welcome to 211 W Lewis St in Four Oaks! This freshly painted 3-bedroom, 2-bath home offers approximately 1,380 square feet of comfortable living space with a functional layout designed for everyday living. The beautiful open kitchen features granite countertops, a breakfast bar island, and ample cabinet space, perfect for both daily living and entertaining. Luxury 6-inch plank flooring flows throughout the living areas and bedrooms, adding style and durability.The spacious primary suite includes a walk-in closet and a well-appointed bath with a double vanity, separate tub, and walk-in shower. The guest bathroom also features a double vanity with a tub/shower combination. Outside, you'll find a one-bay carport with a concrete driveway and an additional parking pad for added convenience.Enjoy year-round relaxation in the added EZE-Breeze patio -- the ideal space for entertaining guests or unwinding after a long day. Situated on a .24-acre lot, the property also offers a fenced backyard with plenty of room for outdoor enjoyment. Conveniently located near shopping, dining, and major roadways, this home combines comfort, functionality, and accessibility. Schedule your showing today!
- Listing Status:
- Active
- Data Last Updated:
- May 26, 2026 at 1:20PM
- Listing Office:
- Coldwell Banker Advantage : 919-648-2022
- Listing Agent:
- Lea McCallister : 919-750-7211
- MLS ID:
- 10169453
- General: FenceRain GuttersStorageShed(s)
- Style: CraftsmanRanch
- Other Structures: Shed(s)
- Parking: Attached CarportDrivewayNo GaragePaved
- Roofing: Shingle
- Windows: BlindsScreens
- General: Vinyl Siding1Slab
- Originating MLS: AMLSNC_TRIANGLE
- County: Johnston
- Zoning: Lot 2 Lick 83/33108001001
- View: None
- Fencing: Back YardPrivacyWood
- Utilities: Cable ConnectedElectricity ConnectedSewer ConnectedWater Connected
- Water: Public
- Sewer: Public Sewer
- Source: AMLSNC_TRIANGLE
This listing courtesy of Lea McCallister , Coldwell Banker Advantage
Monthly Payment
- Principal & Interest $
- Property Taxes $
- Home Insurance $
- VA Funding Fee $