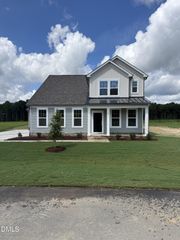
226 Lassiter Ridge Drive, Four Oaks, NC 27524
- 3 beds |
- 3 baths |
- 2,536 sqft
 Single-Family Home
 Built in 2026
 0.64acre lot
 2 car garage
 $187/sqft
 Listed 13 days ago
Property Description
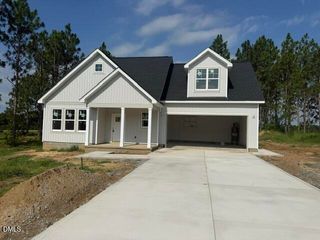
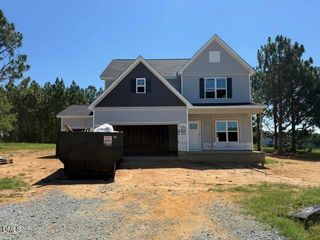
More room for living, working, and everything in between! The newest phase of Lassiter Ridge brings another beautiful home to the lineup, and this 2,536 sq. ft. plan by Darryl D. Evans, Inc. has a little something for everyone! With 3 bedrooms, bonus room, a dedicated main-floor office, and a sideload 2-car garage, there's a place for just about everything on your wish list. Throughout the home, you'll find the details that make a difference, including beautiful custom trim work, wood shelving in the closets, and a gas fireplace with blower that makes the living room especially inviting as the cooler months roll in. The kitchen brings everyone together, whether it's a busy weekday morning or a weekend spent entertaining. Step outside to the screened porch and grilling deck, where your 0.643-acre homesite offers plenty of room to enjoy the outdoors. Tucked just off Highway 210 in Four Oaks, Lassiter Ridge gives you a little space from the hustle and bustle while keeping Raleigh, Garner, Smithfield, and Selma within reach for shopping, dining, and everyday conveniences. A fresh new phase, a versatile floor plan, and plenty of reasons to make this one yours!
- Listing Status:
- Active
- Data Last Updated:
- November 12, 2026 at 7:17AM
- Listing Office:
- HomeTowne Realty : 919-550-7355
- Listing Agent:
- Emma Hicks : 336-341-7704
- MLS ID:
- 10201015
- General: Lighting
- Style: Craftsman
- Parking: ConcreteDrivewayGarageGarage Faces Side
- Roofing: ArchitecturalShingle
- General: Board & Batten SidingShake SidingVinyl Siding2Crawlspace
- HOA Amenities: Annually
- Originating MLS: AMLSNC_TRIANGLE
- County: Johnston
- Zoning: Lassiter Ridge Lot 39 Book 05276 Page 096407G07025U
- Utilities: Electricity ConnectedWater Connected
- Water: Public
- Sewer: Septic Tank
- Source: AMLSNC_TRIANGLE
This listing courtesy of Emma Hicks , HomeTowne Realty
Monthly Payment
- Principal & Interest $
- Property Taxes $
- Home Insurance $
- VA Funding Fee $