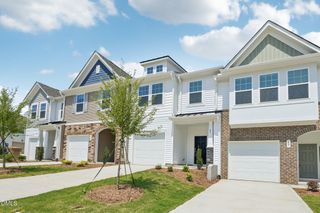
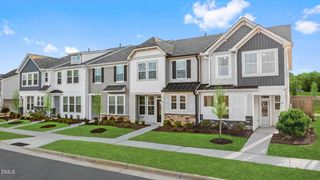
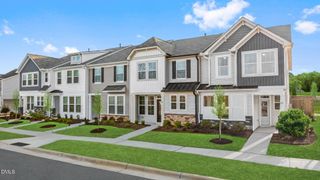
228 Alberta Drive, Franklinton, NC 27525
- 3 beds |
- 3 baths |
- 1,612 sqft
 Town Home
  Built in 2026
  1,742sqft lot
 1 car garage
  $163/sqft
  Listed 23 days ago
Property Description
Discover the sought-after Litchfield floorplan featuring 3 bedrooms,2.5 baths, and 1 car garage in prime Franklinton location. The spacious family room w/ 9ft ceilings opens to the kitchen large island & w/ quartz countertops upgraded cabinets, SSappliances, electric range, tile backsplash, upgraded plumbing, eat in dining, & access to outdoor patio, yard & storage. Large primary suite w/ walk in closet, sitting area, bathroom w upgraded cabinets/dual vanity, quartz countertops & walk in tile shower. LVP flooring throughout the main living area, all baths & laundry. Bath 2 w/dual vanity with quartz countertops and upgraded cabients. Located right off Capital Blvd. and just minutes to downtown Franklinton, this home offers excellent access to shopping, dining, and major commuter routes. A fantastic opporunity in a fast-growing area!
- Listing Status:
- Active
- Data Last Updated:
- May 27, 2026 at 9:19PM
- Listing Office:
- DRB Group North Carolina LLC : 919-747-4970
- Listing Agent:
- Jenn DiMauro : 984-833-8113
- MLS ID:
- 10164735
- General: Private YardRain Gutters
- Style: Traditional
- Other Structures: Patio
- Parking: ConcreteDrivewayGarage Faces FrontGarageGarage Door OpenerStorageParking spaces: 2
- Roofing: Shingle
- General: Shake SidingVinyl Siding2Slab
- HOA Amenities: OtherMaintenance GroundsMonthly
- Originating MLS: AMLSNC_TRIANGLE
- County: Franklin
- Zoning: FN673B00 145PIN#1855-60-4648
- Water: Public
- Sewer: Public Sewer
- Source: AMLSNC_TRIANGLE
This listing courtesy of Jenn DiMauro , DRB Group North Carolina LLC
Monthly Payment
- Principal & Interest $
- Property Taxes $
- Home Insurance $
- VA Funding Fee $

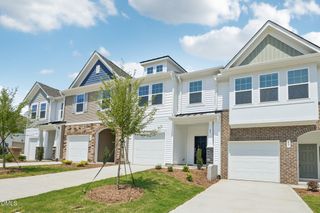
 New - 1 day ago