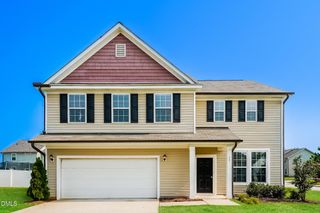
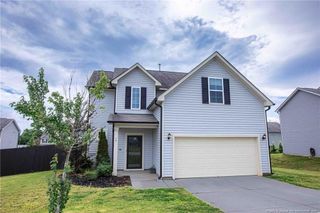
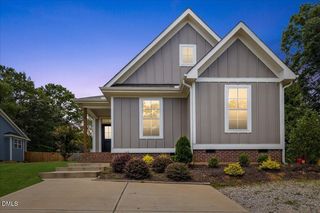
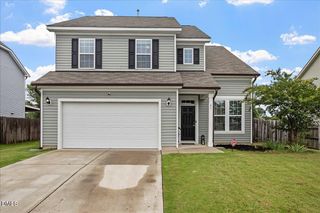
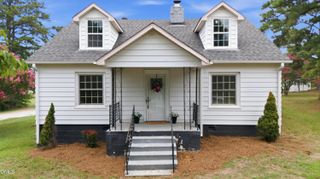
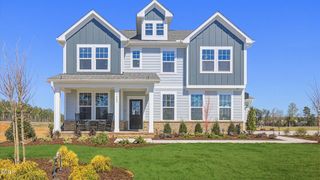
70 Somerset Drive, Franklinton, NC 27525
- 3 beds |
- 3 baths |
- 2,079 sqft
 Single-Family Home
  Built in 2017
  0.69acre lot
 2 car garage
  $171/sqft
  Listed 8 days ago
Property Description
Come see this spacious move-in ready 3-bedroom, 2.5-bath sitting on over half an acre in growing Franklinton! This home offers plenty of space and flexibility, including a bonus room perfect for a home office, playroom, media room, or additional living space. The primary bedroom features beautiful tray ceilings, adding a touch of character and an elevated feel to the space. Recent updates include fresh interior paint, new carpet, and LVP flooring, while the kitchen features stainless steel appliances for a clean, modern look. Outside, enjoy more than half an acre of land, offering plenty of room to relax, entertain, or simply enjoy a little extra space and privacy. With low HOA fees and a location in the growing Franklinton area, this home offers a great combination of space, updates, and value.
- Listing Status:
- Active
- Date Added:
- September 14, 2026
- Data Last Updated:
- September 22, 2026 at 2:40PM
- Listing Office:
- Keystone Brokerage & Associate : 984-235-1425
- Listing Agent:
- A'Jah Watts : 252-432-1483
- MLS ID:
- 10192661

- General: Rain GuttersStorageShed(s)Storage
- Style: TraditionalTransitional
- Other Structures: Shed(s)StoragePorchFront PorchDeckCovered
- Parking: AttachedDrivewayGarageGarage Door Opener
- Roofing: Shingle
- Windows: Insulated Windows
- General: Vertical SidingVinyl Siding2Slab
- HOA Amenities: Maintenance GroundsMaintenance Structure145.0Annually
- Golf: None
- Originating MLS: Doorify MLS
- County: Franklin
- Zoning: FCO ARLot 33 Kendal Forest039253
- View: Trees/Woods
- Utilities: Cable AvailableElectricity Connected
- Water: Public
- Sewer: Septic Tank
- Source: Doorify MLS
This listing courtesy of A'Jah Watts , Keystone Brokerage & Associate
Monthly Payment
- Principal & Interest $
- Property Taxes $
- Home Insurance $
- VA Funding Fee $

Location
Similar Listings Nearby