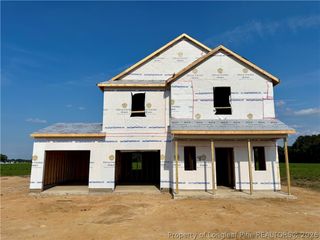
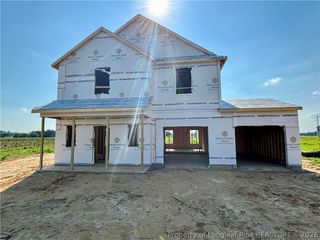
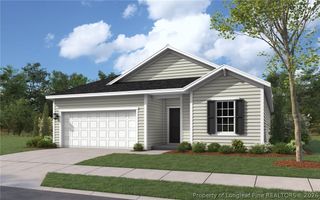
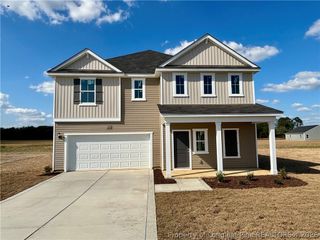
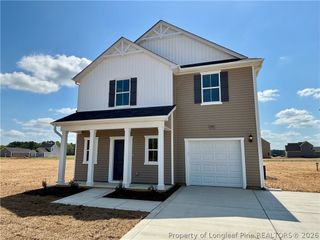
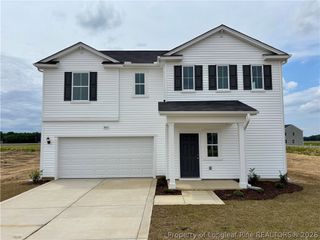
109 Timber Street, Fremont, NC 27830
- 4 beds |
- 3 baths |
- 2,267 sqft
 Single-Family Home
  Built in 2026
  0.7acre lot
 2 car garage
  $153/sqft
  Listed 3 months ago
Property Description
MOVE IN READY !! BLINDS & FRIDGE INCLUDED ! The Wayfare floor plan offers a spacious and flexible design across two levels. The main level features a guest bedroom and full bathroom, along with flow-through living spaces that seamlessly connect the kitchen, dining, and living areas. Upstairs, all three bedrooms are situated alongside two full baths, ensuring comfort and privacy. The upper level also includes a laundry room and an expansive loft space, providing additional room for relaxation or play. The owner's suite stands out with a large walk-in closet, dual vanities, and a walk-in shower with separate garden tub. Upgraded laminate flooring runs throughout the main areas, with carpet in the bedrooms only.
- Listing Status:
- Active
- Data Last Updated:
- July 27, 2026 at 5:18PM
- Listing Office:
- DREAM FINDERS REALTY, LLC. : 910-486-4864
- Listing Agent:
- TEAM DREAM : 910-249-4529
- MLS ID:
- 759583

- General: Porch
- Style: Two Story
- Other Structures: PorchFront PorchPatioCovered
- Parking: AttachedGarageGarage Door Opener
- Windows: Blinds
- General: Vinyl SidingWood Frame2
- Road/Access: Paved
- HOA Amenities: 0.0Annually
- Originating MLS: FAY_FAYNC
- County: Wayne
- Zoning: LT 61 HUNTERS TRACE PH 12696843171
- Water: Public
- Sewer: Public Sewer
- Source: FAY_FAYNC
- Ownership: Less than a year
- Exclusions: None
This listing courtesy of TEAM DREAM , DREAM FINDERS REALTY, LLC.
Monthly Payment
- Principal & Interest $
- Property Taxes $
- Home Insurance $
- VA Funding Fee $