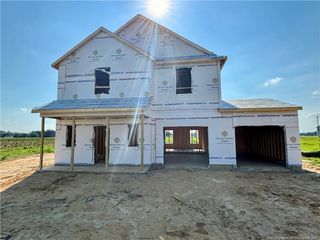
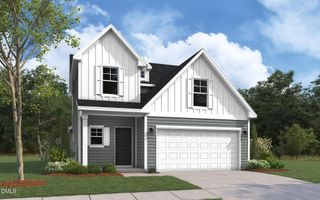
118 Timber Street, Fremont, NC 27830
- 3 beds |
- 2 baths |
- 1,725 sqft
 Single-Family Home
  Built in 2025
  0.66acre lot
 1 car garage
  $182/sqft
  Listed 3 months ago
Property Description
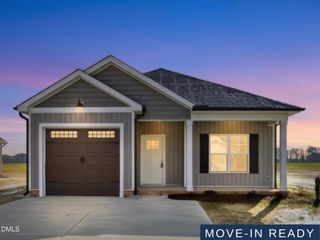
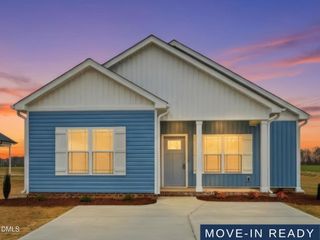
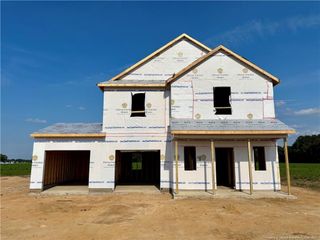
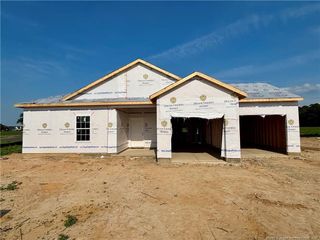
MOVE IN READY !! BLINDS & FRIDGE INCLUDED ! The Embark floor plan offers stylish, single-level living with a one-car garage and an additional parking pad. A covered front porch welcomes you in. Inside, the open-concept layout connects the family room, with cozy electric fireplace, dining area, and kitchen. The kitchen features granite countertops, modern appliances, and a spacious corner pantry for extra storage.Each bedroom includes a walk-in closet, and the owner's suite stands out with a large walk-in closet, dual vanities, and a walk-in shower plus a garden tub. You'll also enjoy a covered back patio, ideal for outdoor entertaining. Upgraded laminate flooring runs throughout the main areas, with carpet in the bedrooms only.
- Listing Status:
- Active
- Date Added:
- April 6, 2026
- Data Last Updated:
- July 27, 2026 at 4:43PM
- Listing Office:
- DREAM FINDERS REALTY, LLC. : 910-486-4864
- Listing Agent:
- TEAM DREAM : 910-249-4529
- MLS ID:
- LP759576

- Other Structures: Front PorchPatioCovered
- Parking: AttachedGarage Door Opener
- Windows: Blinds
- General: One
- Road/Access: Paved
- HOA Amenities: 0.0Annually
- Originating MLS: Doorify MLS
- County: Wayne
- Zoning: LT 57 HUNTERS TRACE PH 12696834740
- Sewer: Septic Tank
- Source: Doorify MLS
This listing courtesy of TEAM DREAM , DREAM FINDERS REALTY, LLC.
Monthly Payment
- Principal & Interest $
- Property Taxes $
- Home Insurance $
- VA Funding Fee $

Location
Similar Listings Nearby