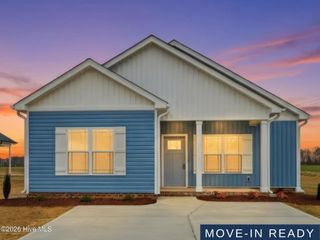
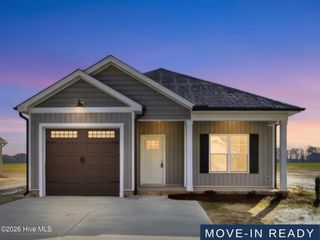
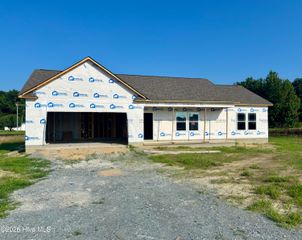
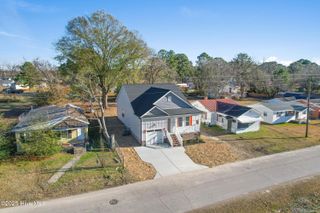
304 E Norwayne Alumni Way, Fremont, NC 27830
- 3 beds |
- 2 baths |
- 1,422 sqft
 Single-Family Home
  Built in 2026
  10,454sqft lot
 1 car garage
  $183/sqft
  Listed 2 months ago
Property Description
ASK ABOUT LARGE $8,000 BUILDER CONCESSION!! NO HOA + SMART HOME FEATURES in the heart of Fremont! This stunning new construction Sable Plan offers 3 bedrooms, 2 baths, and approximately 1,428 sq. ft. of well-designed living space with an attached garage. Thoughtfully built with modern smart home technology, this home includes an EcoBee thermostat, Ring doorbell, and Alexa Show 8--features recognized in the Parade of Homes Blue Ribbon awards. Step inside to a welcoming family room highlighted by a cozy corner electric fireplace that opens beautifully to the spacious kitchen. The kitchen showcases solid surface countertops, a designer tile backsplash, stainless steel appliances, breakfast bar seating, and a large walk-in pantry--ideal for both everyday living and entertaining. The private owner's suite features an elegant tray ceiling, walk-in closet, dual vanity, and a walk-in shower. Two additional bedrooms offer comfortable space for family, guests, or a home office, while the centrally located laundry room adds extra convenience. Enjoy relaxing mornings or evening gatherings from the covered front and back porches, providing excellent outdoor living space. Conveniently located in the CBA School District and just minutes from Highway 795, Goldsboro, and Seymour Johnson Air Force Base, this home combines style, comfort, and convenience in a prime location.
- Listing Status:
- Active
- Date Added:
- May 8, 2026
- Data Last Updated:
- July 27, 2026 at 4:17PM
- Listing Office:
- RE/MAX Southland Realty II : 919-773-0991
- MLS ID:
- 100572542

- General: Cluster Mailboxes
- Other Structures: PorchFront PorchRear PorchPatioCovered
- Parking: Garage Faces FrontAttachedCoveredGarage Door OpenerPavedGarageParking spaces: 1
- Roofing: Shingle
- General: Vinyl SidingWood FrameOneSlab
- Road/Access: MaintainedCity StreetState RoadSee Remarks
- Originating MLS: Hive MLS
- School District: Wayne County Public Schools
- County: Wayne
- Zoning: resLT 21 THE COTTAGES ON VANCE #23605524607
- View: See Remarks
- Fencing: None
- Utilities: Sewer AvailableWater Available
- Water: County Water
- Sewer: Public Sewer
- Source: Hive MLS
This listing courtesy of RE/MAX Southland Realty II
Monthly Payment
- Principal & Interest $
- Property Taxes $
- Home Insurance $
- VA Funding Fee $