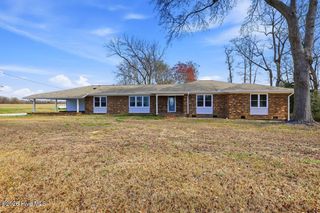
773 Davis Mill Road, Fremont, NC 27830
- 4 beds |
- 4 baths |
- 3,091 sqft
 Single-Family Home
  Built in 2020
  5.23acre lot
 2 car garage
  $194/sqft
  Listed 2 months ago
Property Description
Calling ALL Horse Lovers--if You've Been Dreaming of a Farmhouse Porch and Pasture Views, This Is It! This 4BR/3.5BA FARMHOUSE w/ Approx. 3,091 SQ. FT., Set on 5.23 Acres, Offers the Perfect Blend of Comfort and Country Living w/ THREE FENCED PASTURES Featuring 5-Strand High-Tensile Wire Fencing and TWO Barns--a Run-In Metal Barn and a 24'x25' Barn--There's Plenty of Room to Ride, Roam, and Enjoy It All*Inside, a Welcoming Foyer Leads to an Open Floor Plan Showcasing a Spacious Living Room w/ Shiplap Accents & Built-Ins, Flowing into a DREAM Kitchen Complete w/ a Cooktop and Vented Hood,Pot Filler, DOUBLE Wall Oven, Granite Countertops, Island, FARMHOUSE SINK, and a Roomy Pantry w/ Wood Shelves*A Formal Dining Room Offers the Perfect Space For Everyday Meals and Special Gatherings*The Owner's Suite is a True Retreat w/a Tray Ceiling, Dual Vanities, Framed Mirrors, Jetted Tub, Tile Surround Shower, and Walk-In Closet*A Generously Sized LaundryRoom w/ Ample Cabinet and Counter Space Plus a Sink is Conveniently Accessible From Both the Owner's Suite and Hallway*Two Spacious Secondary Bedrooms w/ a Jack & Jill Bath, a 1/2 Bath, and a Convenient Drop Zone Complete the MainFloor*Upstairs, You'll Find an Expansive Fourth Bedroom, or Use it as a BONUS ROOM, Plus a Full Bath and Walk-In StorageSpace*Enjoy Quiet Mornings on the Front Porch Overlooking Your Beautiful Flower Beds and Front Pasture, and Unwind in theEvenings on the Screened Porch or Huge Patio w/ Views of Your Country Retreat w/ a FENCED Area for Your Pets PLUS TWO More Pastures*Water Lines to the Barns Make This Property Turnkey for Animal Lovers*An Oversized 2 Car 25'x31' Side Load Garage Adds Curb Appeal and Plenty of Storage*Your Horses Will Thank You, But You Have To Get Here First!
- Listing Status:
- Active
- Date Added:
- May 7, 2026
- Data Last Updated:
- July 27, 2026 at 5:15PM
- Listing Office:
- RE/MAX Southland Realty II : 919-773-0991
- MLS ID:
- 100571533

- General: See RemarksBarn(s)StorageOutbuilding
- Other Structures: See RemarksBarn(s)StorageOutbuildingFront PorchRear PorchScreenedPatioCovered
- Parking: Garage Faces SideAttachedGravelConcreteGarageParking spaces: 2
- Roofing: Shingle
- General: Vinyl SidingWood FrameOne and One HalfCrawl Space
- Road/Access: City StreetState RoadSee Remarks
- Originating MLS: Hive MLS
- School District: Wayne County Public Schools
- County: Wayne
- Zoning: ARTR 4 BRENTON CORP & CORE SOUND FARM3615265869
- View: See Remarks
- Fencing: WireOtherChain LinkBack YardFencedFront Yard
- Utilities: Water Connected
- Water: Public
- Sewer: Septic Tank
- Source: Hive MLS
This listing courtesy of RE/MAX Southland Realty II
Monthly Payment
- Principal & Interest $
- Property Taxes $
- Home Insurance $
- VA Funding Fee $