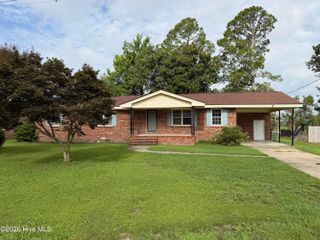
801 S Vance Street, Fremont, NC 27830
- 3 beds |
- 2 baths |
- 1,792 sqft
 Single-Family Home
  Built in 1971
  0.35acre lot
 —— car garage
  $112/sqft
  Listed 17 days ago
Property Description
Welcome to 801 S. Vance Street in Fremont! This well-maintained brick ranch offers 1792 sq ft, of living space with 3 BEDROOMS, 1.5 BATH all situated on a spacious corner lot. Inside you will find plenty of room with a welcoming living room and a den that opens to the kitchen and dining area-perfect for everyday living and entertaining. Large front yard and two-car carport, fenced back yard, and an added bonus of the town park just beyond your backyard. Detached building could be used as a home gym, workshop, hobby room or additional storage. Roof is less than 5 years old and home is in fantastic location close to schools, parks and local amenities. Don't miss your chance to make this Fremont home your own!
- Listing Status:
- Active
- Date Added:
- July 10, 2026
- Data Last Updated:
- July 27, 2026 at 3:15PM
- Listing Office:
- Seymour Homes Realty : 919-751-8021
- MLS ID:
- 100587942

- General: Outbuilding
- Other Structures: Outbuilding
- Parking: AttachedOff StreetParking spaces: 0
- Roofing: Shingle
- General: BrickWood FrameOneCrawl Space
- Road/Access: MaintainedCity StreetState RoadSee Remarks
- HOA Amenities: None
- Originating MLS: Hive MLS
- School District: Wayne County Public Schools
- County: Wayne
- Zoning: R6LT 12 Southern EST 2631-52011e02006a05012
- View: See Remarks
- Fencing: Back Yard
- Utilities: Water Available
- Water: Community Water
- Sewer: Community Sewer
- Source: Hive MLS
This listing courtesy of Seymour Homes Realty
Monthly Payment
- Principal & Interest $
- Property Taxes $
- Home Insurance $
- VA Funding Fee $