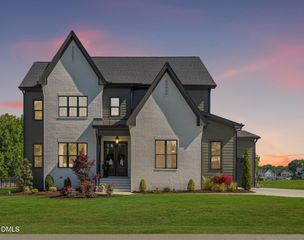
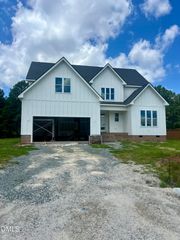
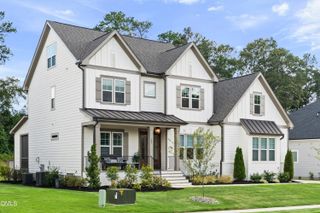
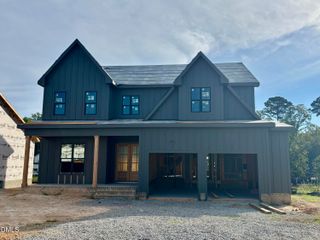
1011 Lily Claire Lane, Fuquay Varina, NC 27526
- 4 beds |
- 5 baths |
- 3,450 sqft
 Single-Family Home
  Built in 2026
  0.41acre lot
 2 car garage
  $287/sqft
  Listed 1 month ago
Property Description
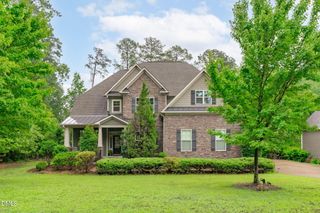
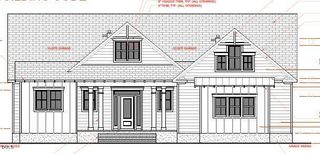
Crafted by Future Homes by Jim Thompson. Stunning custom build situated on private lot in The Preserves at Holland. Wide plank european hardwoods, elegant finishes and upgraded trimwork span throughout. The main level conveniently features the primary suite and private guest suite. The chef's kitchen offers quartz countertops, custom painted ceiling-height cabinetry, a large quartz island with barstool seating, designer tile backsplash, gourmet stainless steel appliances including a 36-inch dual-fuel gas range, and spacious walk-in pantry. The primary suite with wide plank hardwoods, accent trim paneling, and spa-inspired bath with separate quartz vanities, luxurious tile to ceiling surround shower with bench seating, deep freestanding tub and huge walk-in closet with custmozied built-ins. The open family room is anchored by a gas log fireplace with shiplap accents, while expansive sliding glass doors open to the vaulted covered porch overlooking the private backyard. Upstairs, a loft area that is perfect for a private study area, an oversized recreational room with built-ins, and two generously sized en-suite bedrooms. Complete with a two-car garage with storage area/workshop for ample parking and storage space.
- Listing Status:
- Active
- Date Added:
- August 17, 2026
- Data Last Updated:
- September 22, 2026 at 7:39AM
- Listing Office:
- Coldwell Banker HPW : 919-876-8824
- Listing Agent:
- Jim Allen : 919-645-2114
- MLS ID:
- 10186787

- General: Rain Gutters
- Style: Traditional
- Other Structures: Front PorchRear PorchCovered
- Parking: AttachedConcreteDrivewayGarage Faces FrontGarageGarage Door OpenerParking spaces: 6
- Roofing: MetalArchitectural Shingle
- Windows: Double Pane Windows
- General: Board & Batten SidingFiber CementStone Veneer2Brick/Mortar
- Road/Access: Asphalt
- HOA Amenities: Storm Water Maintenance340.0Semi-Annually
- Golf: Street Lights
- Originating MLS: Doorify MLS
- County: Wake
- Zoning: RLD-CZDLO10 Preserves at Holland BM2023-000240666520500
- Fencing: None
- Utilities: Cable AvailableElectricity ConnectedNatural Gas ConnectedPhone AvailableUnderground Utilities
- Water: Public
- Sewer: Public Sewer
- Source: Doorify MLS
This listing courtesy of Jim Allen , Coldwell Banker HPW
Monthly Payment
- Principal & Interest $
- Property Taxes $
- Home Insurance $
- VA Funding Fee $

Location
Similar Listings Nearby